Save
Ask
Tour
Hide
Share
$569,900
New Listing

11444 Coventry Boulevard NE
Calgary, AB T3K 4B1

For Sale|Single Family Residence|Active
4
Beds
3
Total Baths
3
Full Baths
1,203.4
SqFt
$474
/SqFt
1992
Built
Subdivision:
Coventry Hills
County:
Calgary
Call Now: 587-328-7524
Is this the listing for you? We can help make it yours.
587-328-7524
11444 Coventry Boulevard NE11444 Coventry Boulevard NE11444 Coventry Boulevard NE11444 Coventry Boulevard NE
Save
Ask
Tour
Hide
Share

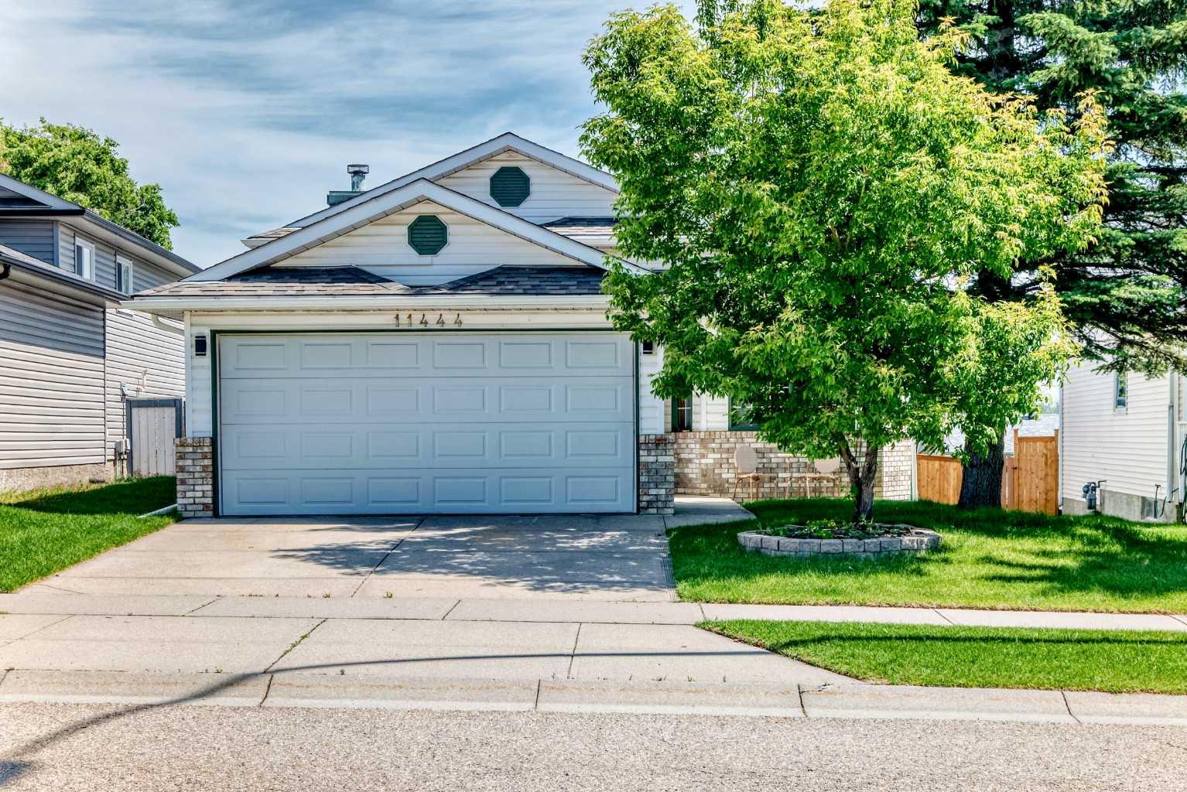
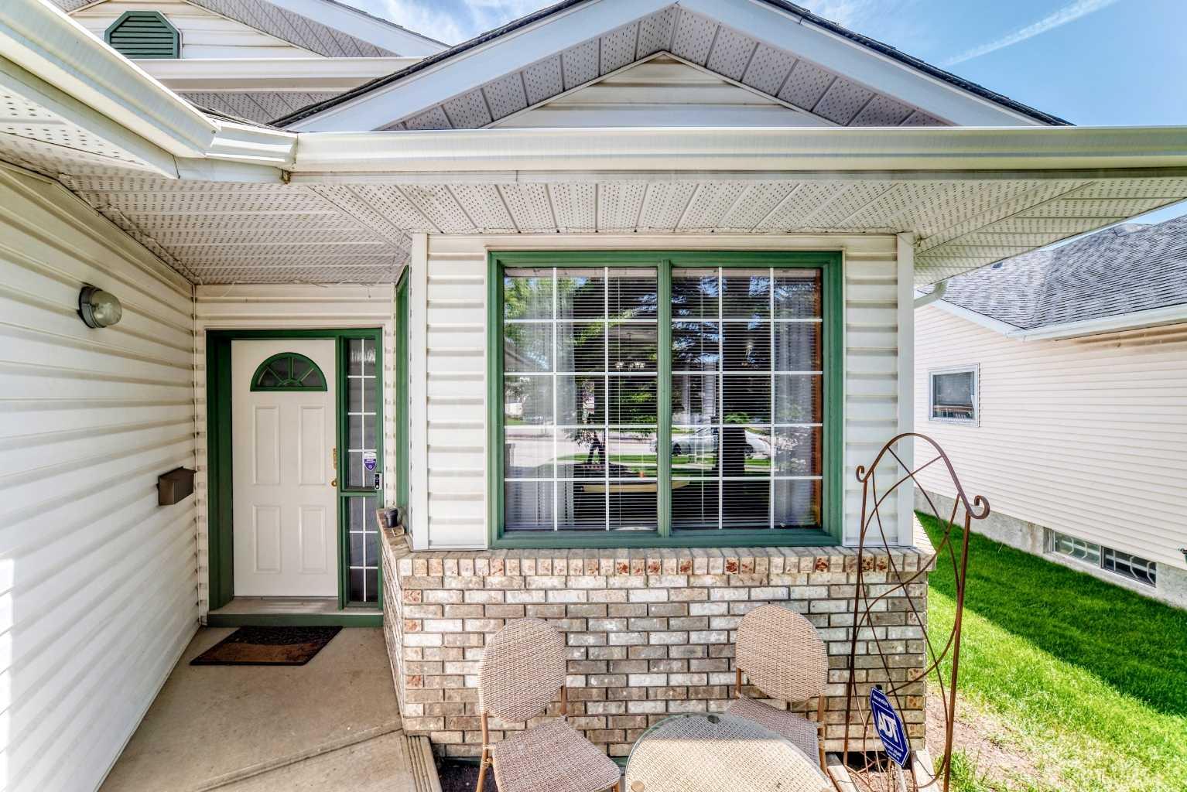
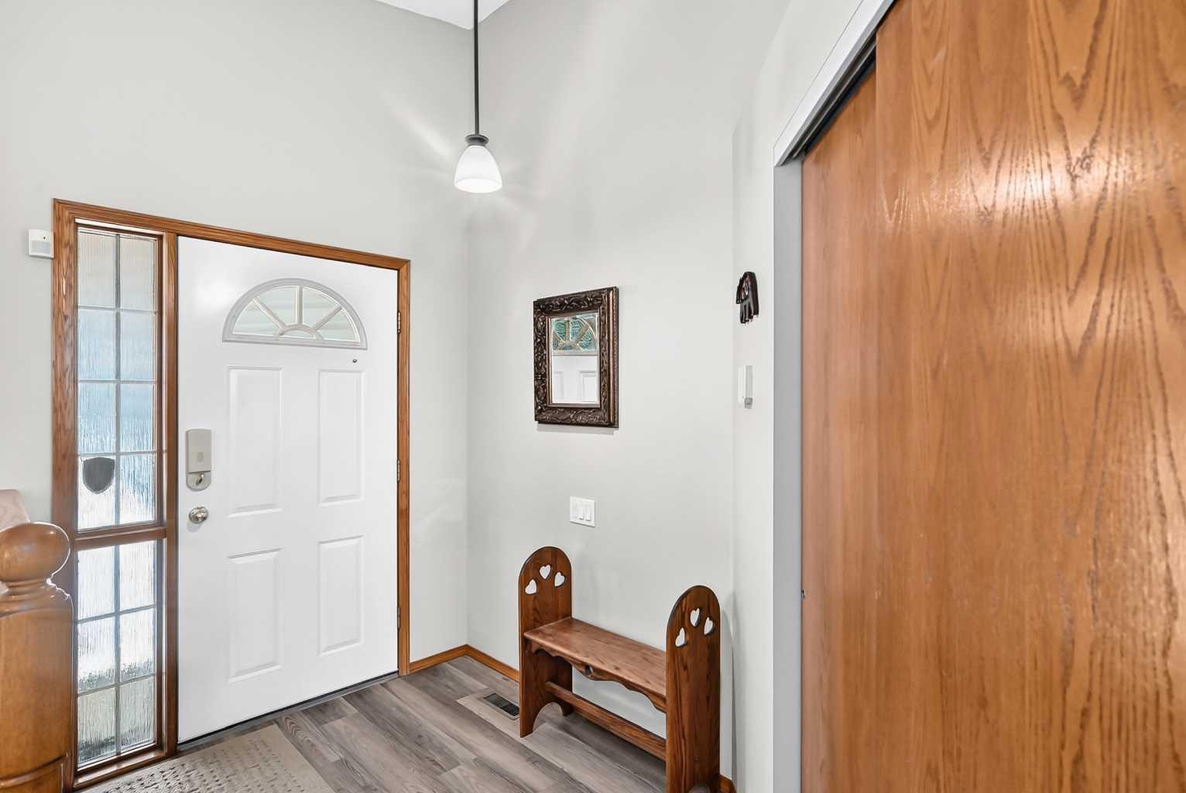
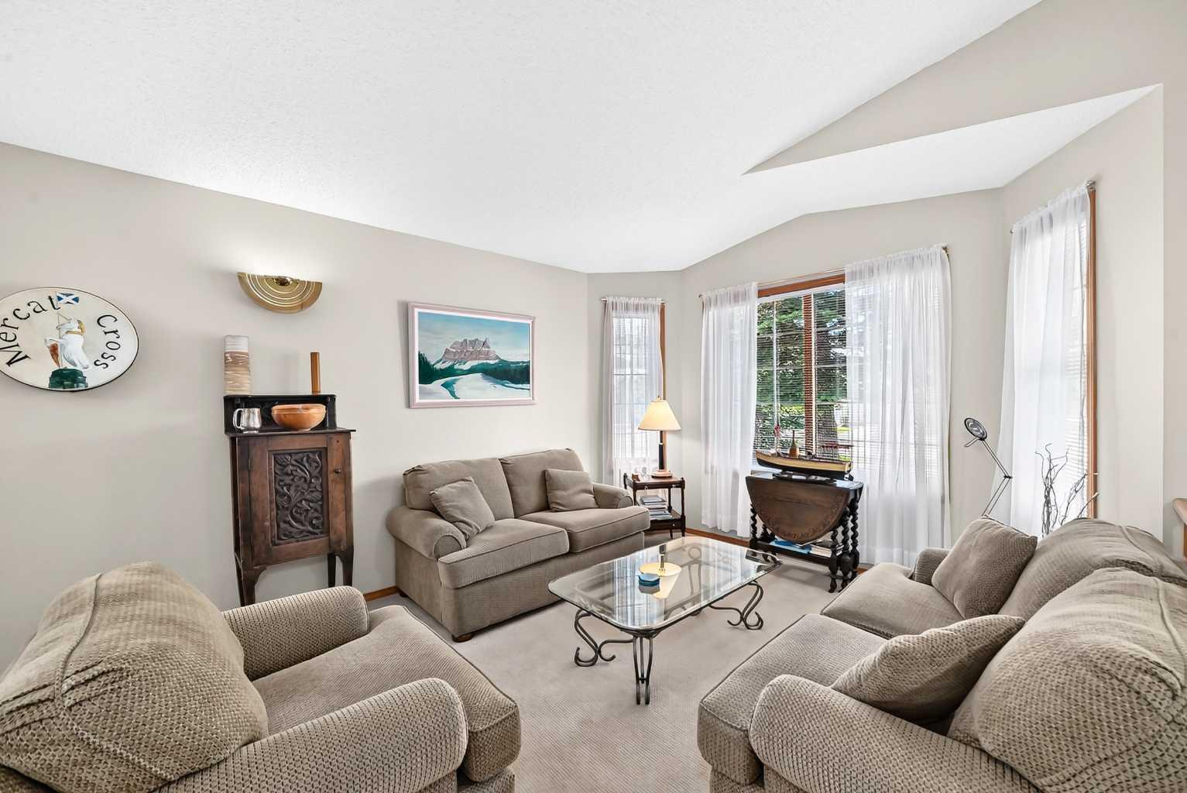
Welcome to this beautifully maintained 4-level split in Coventry Hills, one of Calgary's most established and family friendly communities. Functional layout with over 2,000 sq. ft. of developed living space- 4 bedrooms, and 3 bathrooms, this inviting home shows true pride of ownership! Super bright kitchen with newer quality flooring and sliding doors to the beautiful, freshly painted deck and awesome backyard! Some upgrades include a one year old roof, with class 4 hail resistant shingles, a high efficiency furnace., an over-sized insulated, drywalled, painted garage with epoxy floor- Great to work in! Inside the home, enter the front door into the living and dining room with vaulted ceilings and you immediately feel the warmth. On the 3rd level, you'll find a spacious family room centered around a cozy wood burning fireplace with log lighter, so can easily be converted into a gas one if you are so inclined. The 4th bedroom and 3 piece bath off the family room is ideal for family or friends. Upstairs is the master bedroom with a 5pce ensuite w/ jetted tub,. another 4pce bath and 2 other bedrooms complete the level.. And in the 4th level lower or basement, is the workshop/craft room... a very versatile room -keep as is or create your own space. Lots of storage in the adjoining utility and laundry room, where you'll find the washer (newer) and dryer. The backyard in this home is gorgeous with a stunning big apple tree bearing delicious fruit, raspberries, a lovely garden and lots of soft green grass to enjoy.. All very well attended to. Coventry Hills is great neighborhood with ALL the amenities at your fingertips. Easy access to Deerfoot, Stoney Trail, all schools, every shop imaginable, and a community centre with a full size pool. A perfect situation. This lovely home will draw you in and it won't disappoint. Call your Realtor to view this lovely home!

Save
Ask
Tour
Hide
Share
Listing Snapshot
Price 
$569,900
Days On Site 
0 Days
Bedrooms 
4
Inside Area (SqFt) 
1,203.4 sqft
Total Baths 
3
Full Baths 
3
Partial Baths 
N/A
Lot Size 
0.11 Acres
Year Built 
1992
MLS® Number 
A2296639
Status 
Active
Property Tax 
$3,229
Maintenance Fees 
N/A
Sq Ft Source 
N/A
Friends & Family
Recent Activity
23 hours agoListing first seen on site
yesterdayListing updated with changes from the MLS®
General Features
Acres 
0.11
Attached Garage 
Yes
Garage 
Yes
Garage Spaces 
2
Parking 
AttachedGarageGarage Door Opener
Parking Spaces 
4
Property Sub Type 
Single Family Residence
SqFt Above 
6967.04
SqFt Below 
877.2
Style 
4 Level Split
Utilities 
Electricity ConnectedNatural Gas Connected
Zoning 
R-G
Interior Features
Appliances 
DishwasherDisposalRange HoodRefrigeratorWasher/DryerElectric Range
Basement 
FullPartially Finished
Fireplace 
Yes
Fireplace Features 
Wood Burning
Fireplaces 
1
Flooring 
CarpetLaminateLinoleum
Heating 
Forced AirNatural Gas
Interior 
Ceiling Fan(s)Central VacuumStorage
Laundry Features 
In Basement
Window Features 
Window Coverings
3pc Bathroom 
Dimensions - 7`9" x 7`1"Level - Lower
4pc Bathroom 
Dimensions - 5`0" x 4`8"Level - Second
5pc Bathroom 
Dimensions - 4`11" x 9`6"Level - Second
Bedroom 
Dimensions - 12`1" x 9`1"Level - Second
Bedroom - Primary 
Dimensions - 12`1" x 14`8"Level - Second
Dining Room 
Dimensions - 6`10" x 11`10"Level - Main
Family Room 
Dimensions - 17`2" x 16`9"Level - Lower
Furnace/Utility Room 
Dimensions - 18`0" x 11`5"Level - Basement
Hobby Room 
Dimensions - 20`5" x 16`9"Level - Basement
Kitchen 
Dimensions - 12`2" x 9`2"Level - Main
Living Room 
Dimensions - 20`2" x 11`6"Level - Main
Save
Ask
Tour
Hide
Share
Exterior Features
Construction Details 
BrickVinyl Siding
Exterior 
GardenOtherPrivate YardStorage
Fencing 
Fenced
Frontage 
12.33M 40`5"
Lot Features 
Back YardLandscapedRectangular LotWooded
Patio And Porch 
Deck
Roof 
ShingleAsphalt
Windows/Doors 
Window Coverings
Community Features
Accessibility Features 
Therapeutic Whirlpool
Community Features 
ParkPlaygroundSidewalksStreet Lights
Listing courtesy of Jane Kinsella of TREC The Real Estate Company

Listing information is provided by Participants of the Alberta One Realty Listing Services (Pillar 9). IDX information is provided exclusively for personal, non-commercial use, and may not be used for any purpose other than to identify prospective properties consumers may be interested in purchasing. Information is deemed reliable but not guaranteed. Copyright 2026, Alberta One Realty Listing Services (Pillar 9)
Last checked 2026-07-22 05:47 PM UTC

Neighborhood & Commute
Source: Walkscore
Save
Ask
Tour
Hide
Share