Save
Ask
Tour
Hide
Share
$729,900
64 Days On Site

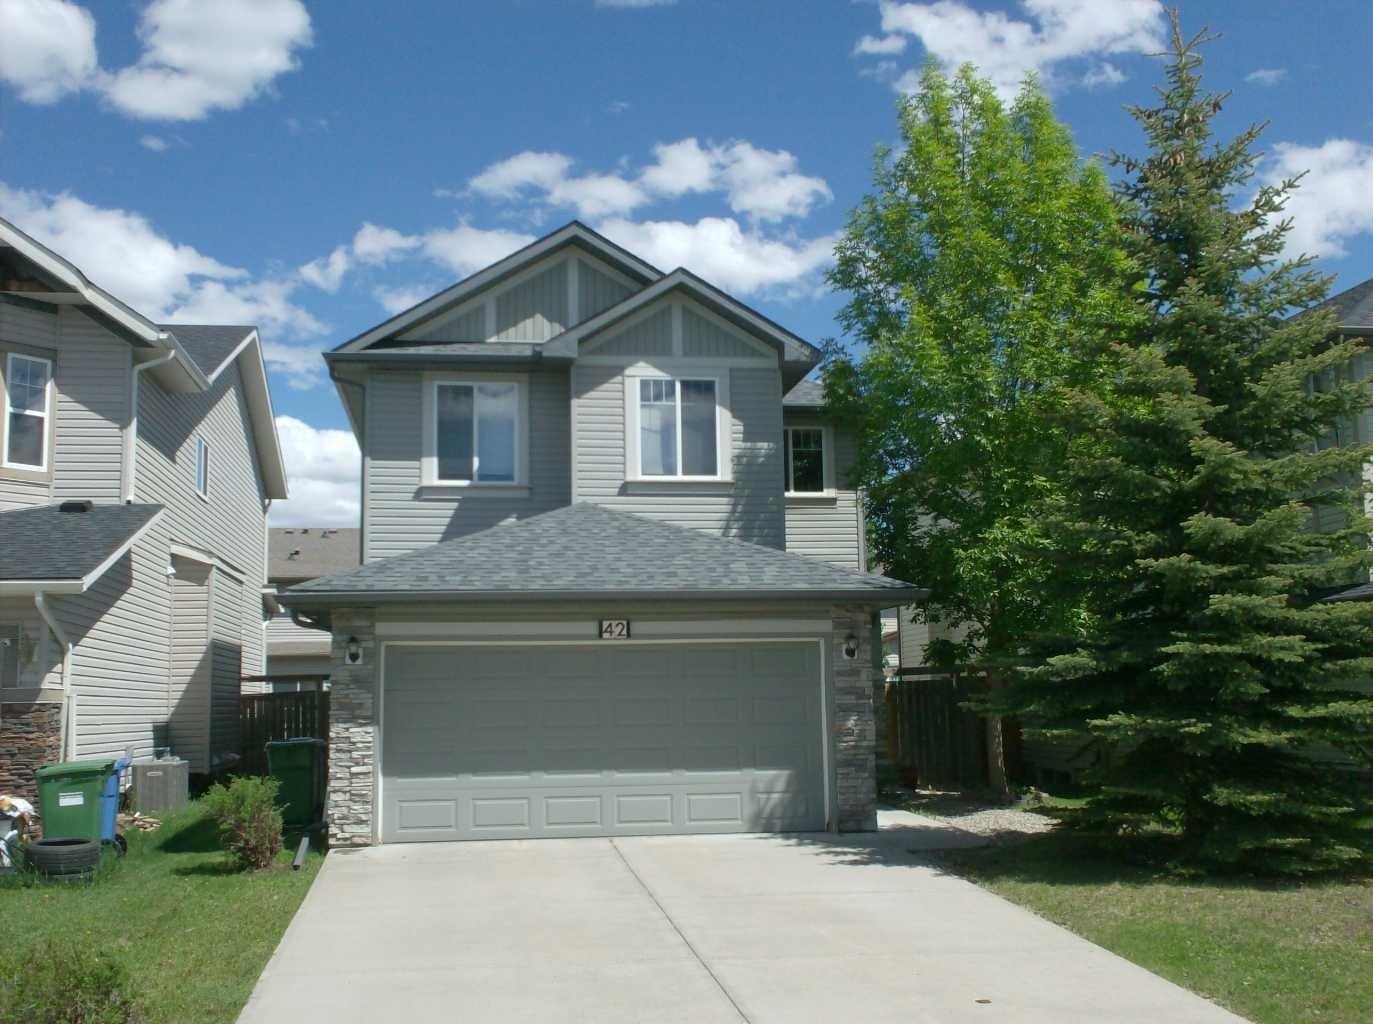
42 Everoak Green SW
Calgary, AB T2Y 0J5

For Sale|Single Family Residence|Active
5
Beds
4
Total Baths
3
Full Baths
1
Partial Bath
1,968.63
SqFt
$371
/SqFt
2008
Built
Subdivision:
Evergreen
County:
Calgary
Call Now: 587-328-7524
Is this the listing for you? We can help make it yours.
587-328-7524
42 Everoak Green SW42 Everoak Green SW42 Everoak Green SW42 Everoak Green SW
Save
Ask
Tour
Hide
Share

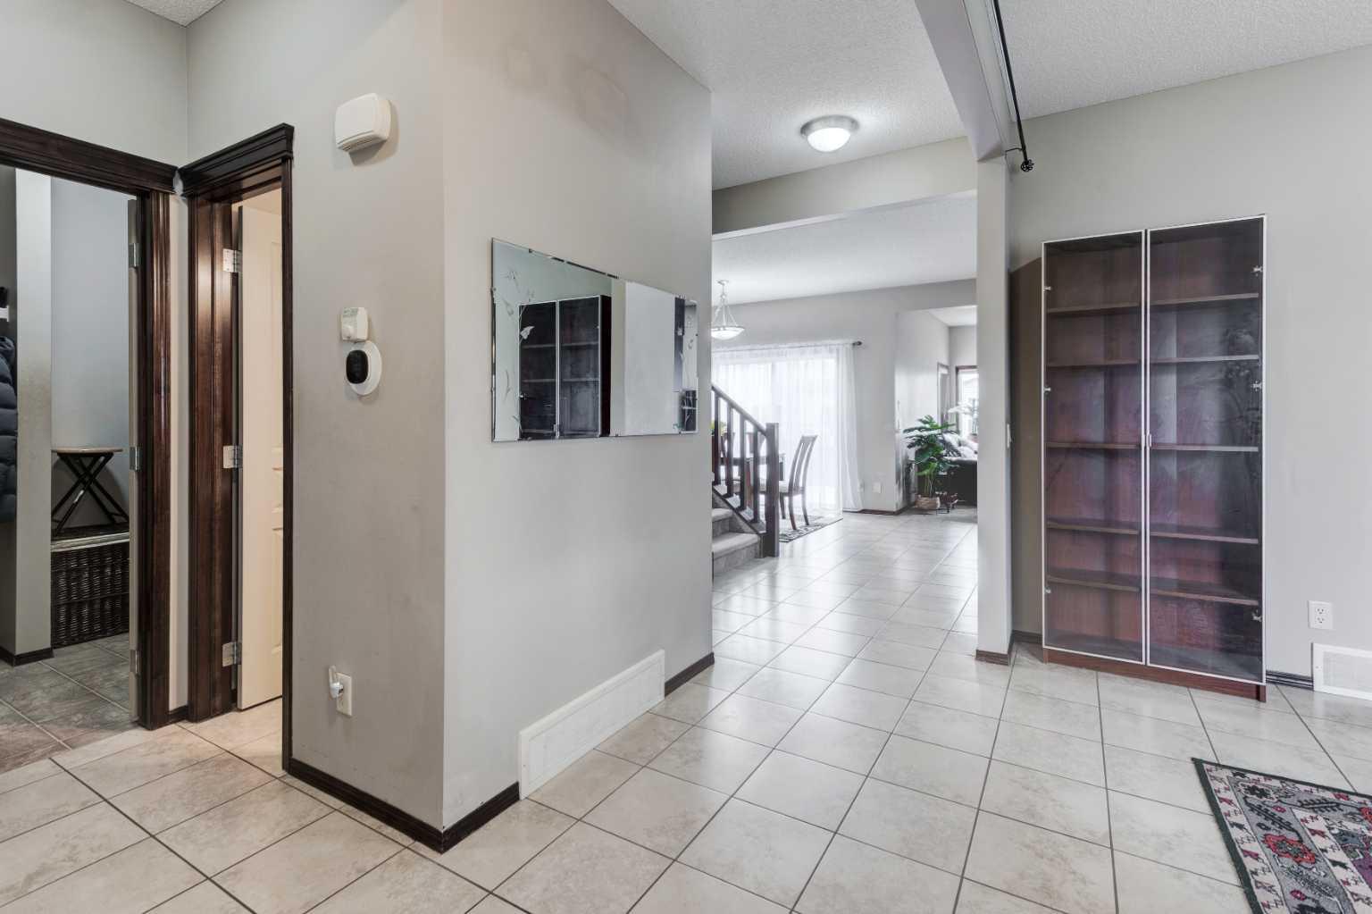
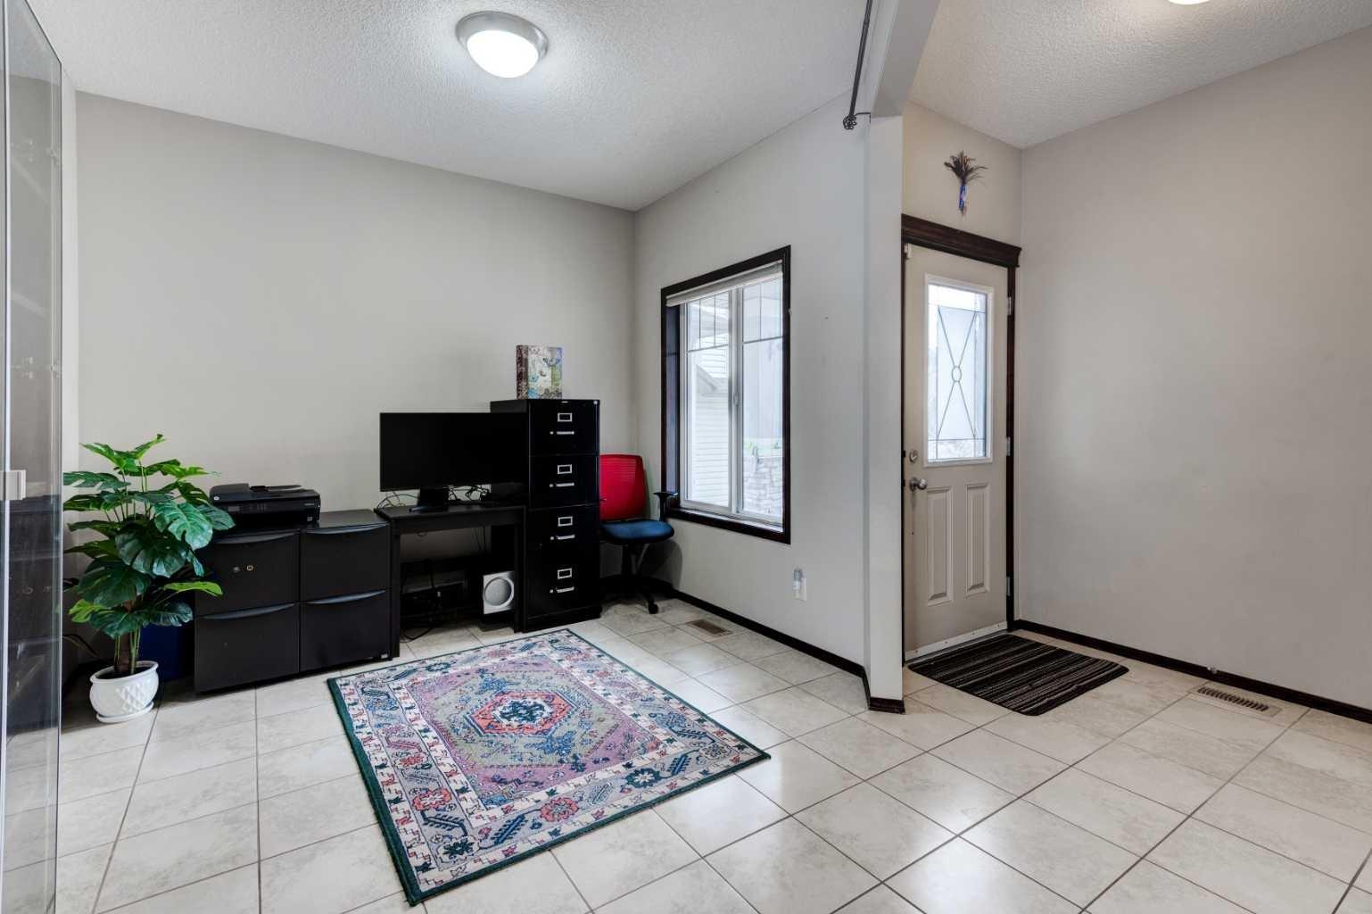
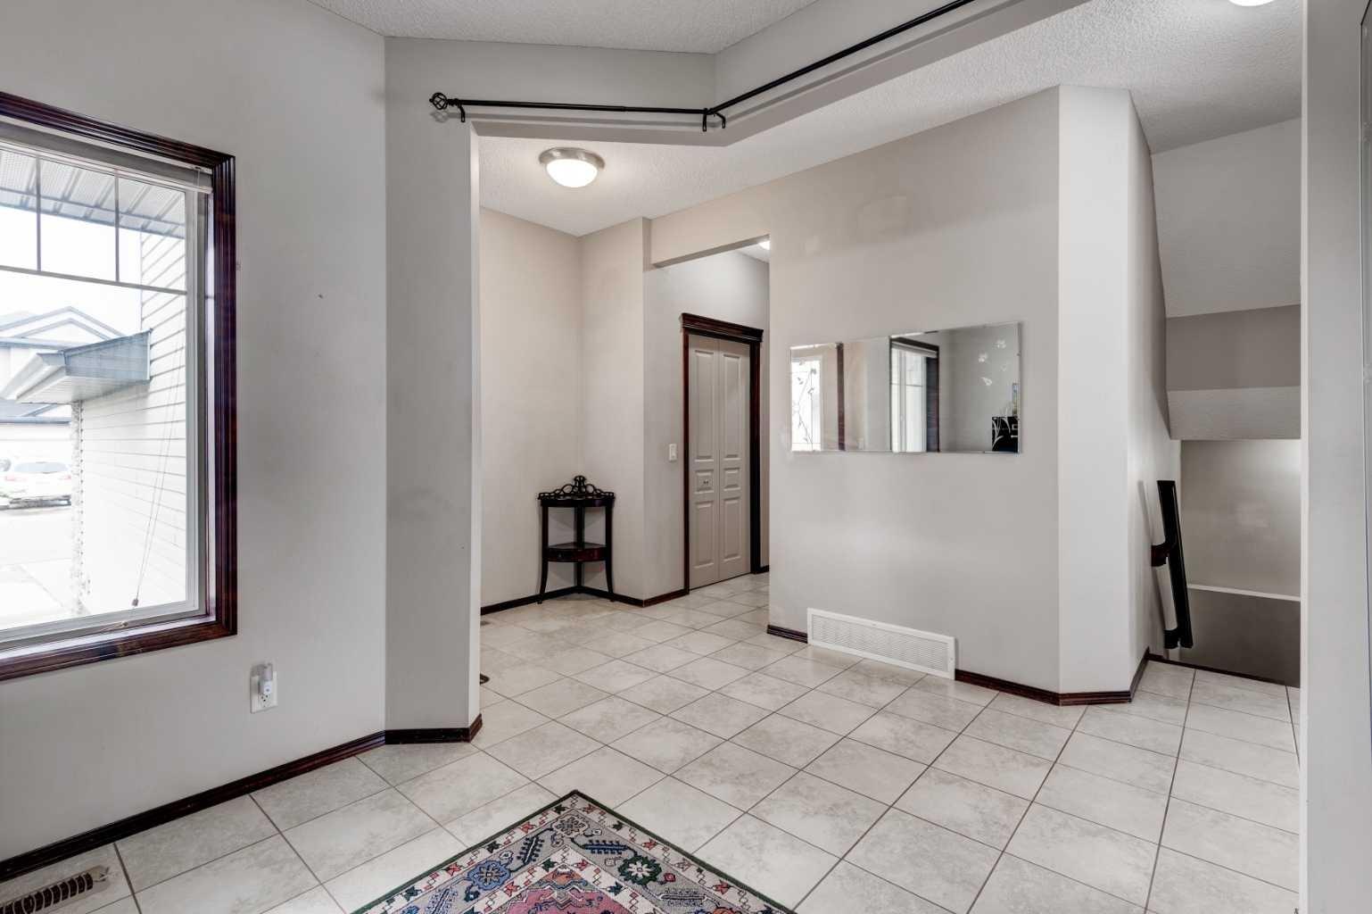
Welcome to a good place for your growing family. Located in one of the most desireable family-friendly communities in SW Calgary.The 5 bedroom fully finished home is situated on a quite cul-de-sac in Evergreen . Total 2750 sq. ft . Walking distance to 4 schools. Main floor is designed with the family in mind, open concept living area with lots of windows, feature fireplace, breakfast bar,corner pantry, extended cabinets, 9 ft ceilings ,office, main floor laundry, mud room. Tile flooring on the main floor for easy clean up's. Sliding door goes to the rear yard, with deck and large concrete patio, gas line on deck for BBQ. On the upper level you will find good size bedrooms, Large primary suite with a 4 pc washroom and walk-in closet. Bonus room is huge and light filled, ready for family. The fully finished lower level has 2 more generous bedrooms, a 4 pc washroom and large recreation room.This home is very close to schools, parks, shopping, and close to Shawnessy C train light rail station, Major shopping area , and Fish Creek Park. Roof replaced Feb 2023, On demand hot water system. Very family friendly, safe area. Easy access to Stoney Trail Ring road and McLeod Trail.

Save
Ask
Tour
Hide
Share
Listing Snapshot
Price 
$729,900
Days On Site 
64 Days
Bedrooms 
5
Inside Area (SqFt) 
1,968.63 sqft
Total Baths 
4
Full Baths 
3
Partial Baths 
1
Lot Size 
0.09 Acres
Year Built 
2008
MLS® Number 
A2296587
Status 
Active
Property Tax 
$4,554
Maintenance Fees 
N/A
Sq Ft Source 
N/A
Friends & Family
Recent Activity
3 weeks agoPrice changed to $729,900
3 weeks agoListing updated with changes from the MLS®
2 months agoListing first seen on site
General Features
Acres 
0.09
Attached Garage 
Yes
Garage 
Yes
Garage Spaces 
2
Levels 
Two
Parking 
AttachedGarageDrivewayGarage Door Opener
Parking Spaces 
4
Property Sub Type 
Single Family Residence
SqFt Above 
1968.63
SqFt Below 
890.85
Style 
2 Storey
Zoning 
R-G
Interior Features
Appliances 
DishwasherInstant Hot WaterMicrowaveRange HoodRefrigeratorTankless Water HeaterWasher/DryerWater SoftenerElectric Range
Basement 
FullFinished
Fireplace 
Yes
Fireplace Features 
GasLiving Room
Fireplaces 
1
Flooring 
CarpetCeramic TileVinyl
Heating 
Fireplace(s)Forced AirNatural Gas
Interior 
Breakfast BarKitchen IslandOpen FloorplanPantryRecessed LightingSoaking TubWalk-In Closet(s)
Laundry Features 
Main Level
Window Features 
Window Coverings
2pc Bathroom 
Dimensions - 4`7" x 4`9"Level - Main
4pc Bathroom 
Dimensions - 8`7" x 4`11"Level - Lower
4pc Ensuite bath 
Dimensions - 9`1" x 6`6"Level - Second
Bedroom 
Dimensions - 13`10" x 12`0"Level - Lower
Bedroom - Primary 
Dimensions - 14`11" x 19`9"Level - Second
Bonus Room 
Dimensions - 17`11" x 13`0"Level - Second
Dining Room 
Dimensions - 81`11" x 9`0"Level - Main
Furnace/Utility Room 
Dimensions - 11`0" x 10`2"Level - Lower
Game Room 
Dimensions - 18`6" x 16`2"Level - Lower
Kitchen 
Dimensions - 16`4" x 12`6"Level - Main
Laundry 
Dimensions - 57`0" x 10`9"Level - Main
Living Room 
Dimensions - 14`11" x 13`1"Level - Main
Office 
Dimensions - 10`4" x 9`11"Level - Main
Storage 
Dimensions - 8`1" x 6`7"Level - Lower
Save
Ask
Tour
Hide
Share
Exterior Features
Construction Details 
ConcreteVinyl SidingFrame
Exterior 
Private Yard
Fencing 
Fenced
Frontage 
11.12M 36`6"
Lot Features 
Cul-De-SacFew TreesFront Yard
Patio And Porch 
OtherPatioRear Porch
Roof 
ShingleAsphalt
Windows/Doors 
Window Coverings
Community Features
Association Amenities 
Playground
Community Features 
ParkPlayground
Maintenance Fee 
105
Maintenance Fee Frequency 
Annually
Listing courtesy of Michael Hyde of Real Estate Professionals Inc.

Listing information is provided by Participants of the Alberta One Realty Listing Services (Pillar 9). IDX information is provided exclusively for personal, non-commercial use, and may not be used for any purpose other than to identify prospective properties consumers may be interested in purchasing. Information is deemed reliable but not guaranteed. Copyright 2026, Alberta One Realty Listing Services (Pillar 9)
Last checked 2026-05-31 09:19 AM UTC

Neighborhood & Commute
Source: Walkscore
Save
Ask
Tour
Hide
Share