

723 57 Avenue SW 102Calgary, AB T2V 4Z3
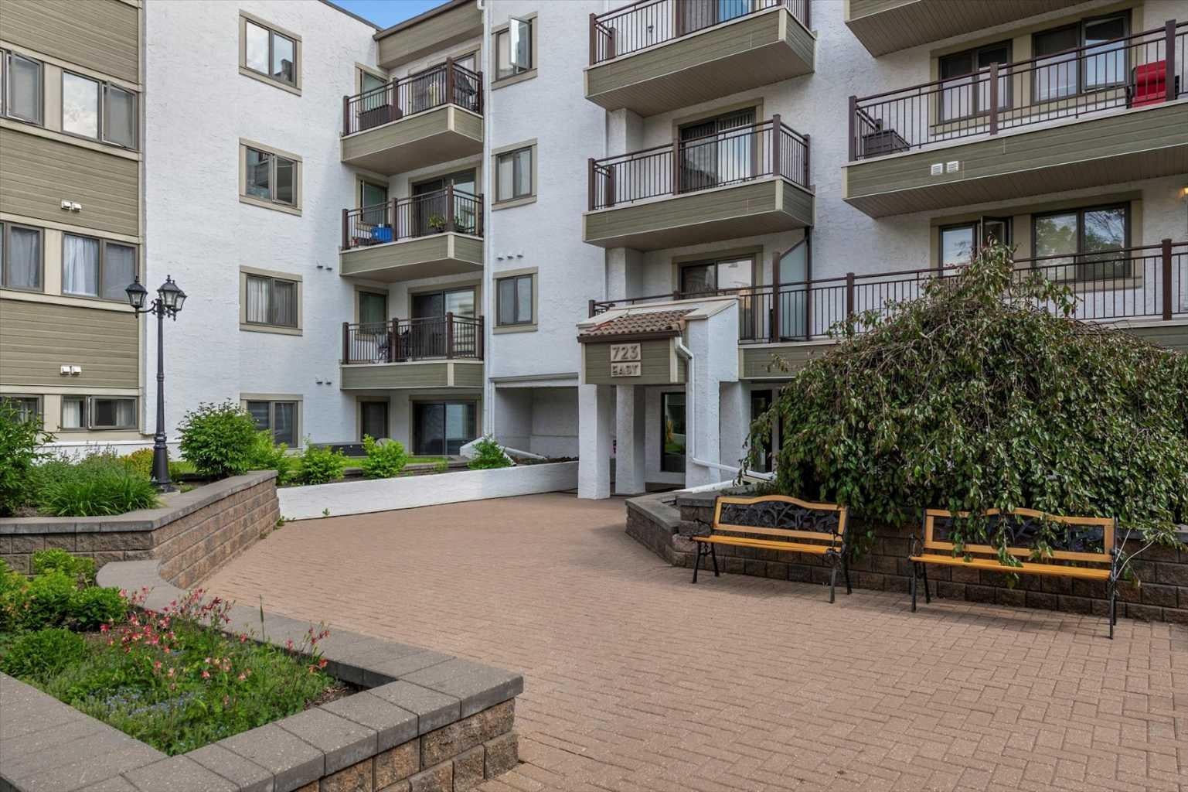
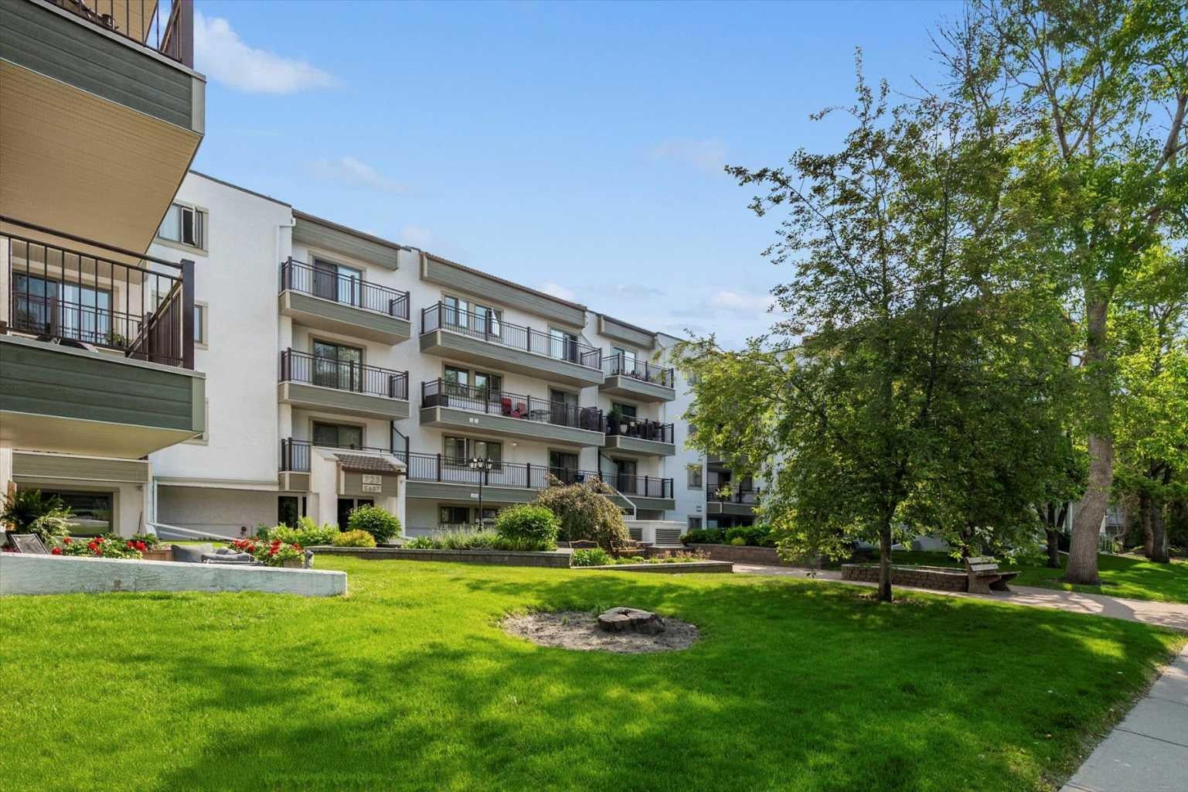
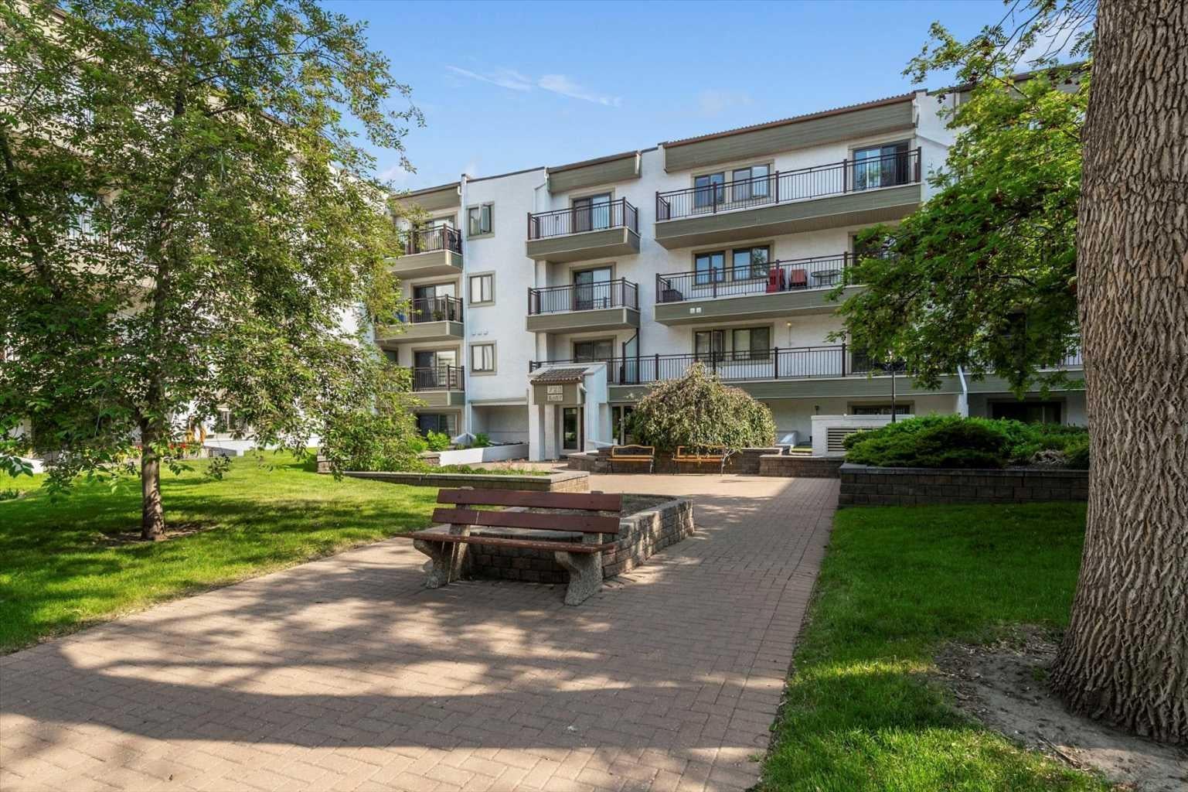
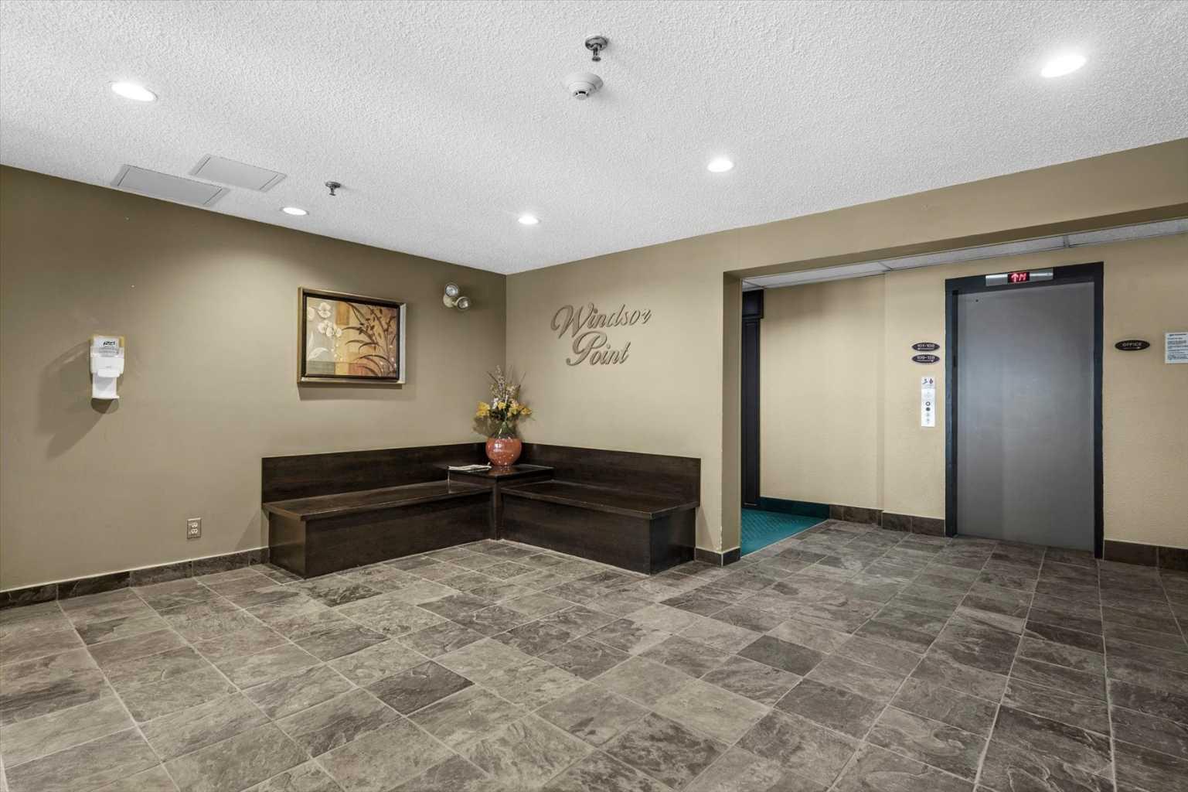
Thoughtfully updated and well maintained, this 2-bedroom home is located in a quiet 40+ adult living building in the heart of Windsor Park. As a private end unit with no neighbours on either side, it offers a comfortable and peaceful living environment along with a side dining room window that creates a refreshing cross-breeze during the warmer months. The covered patio also provides welcome shade, making it an enjoyable outdoor space throughout the summer. Inside, you'll find updated flooring and lighting, a refreshed kitchen with stainless steel appliances, an updated bathroom featuring a relaxing jacuzzi tub, plus upgraded interior doors, trim, and electrical throughout. In-suite laundry, additional storage, and an assigned underground parking stall add everyday convenience. Enjoy an exceptional central location just minutes from Chinook Centre, the LRT, downtown, Calgary Farmers' Market South, Sunterra Market, Mission, Marda Loop, restaurants, cafés, and numerous shopping options. The well-managed building has undergone ongoing exterior improvements and maintains a healthy reserve fund. A wonderful opportunity for those seeking quiet, low-maintenance living in an established inner-city community. Non-smoking home. No pets permitted. Below-grade main level. Vacant with flexible possession available.
| 3 months ago | Price changed to $239,000 | |
| 3 months ago | Listing updated with changes from the MLS® | |
| 4 months ago | Listing first seen on site |

Listing information is provided by Participants of the Alberta One Realty Listing Services (Pillar 9). IDX information is provided exclusively for personal, non-commercial use, and may not be used for any purpose other than to identify prospective properties consumers may be interested in purchasing. Information is deemed reliable but not guaranteed. Copyright 2026, Alberta One Realty Listing Services (Pillar 9)
Last checked 2026-07-29 05:15 AM UTC
