Save
Ask
Tour
Hide
Share
$749,000
43 Days On Site

1124 Gleneagles Drive
Carstairs, AB T0M 0N0

For Sale|Single Family Residence|Active
4
Beds
3
Total Baths
2
Full Baths
1
Partial Bath
1,848.66
SqFt
$405
/SqFt
1993
Built
County:
Mountain View County
Call Now: 587-328-7524
Is this the listing for you? We can help make it yours.
587-328-7524
1124 Gleneagles Drive1124 Gleneagles Drive1124 Gleneagles Drive1124 Gleneagles Drive
Save
Ask
Tour
Hide
Share

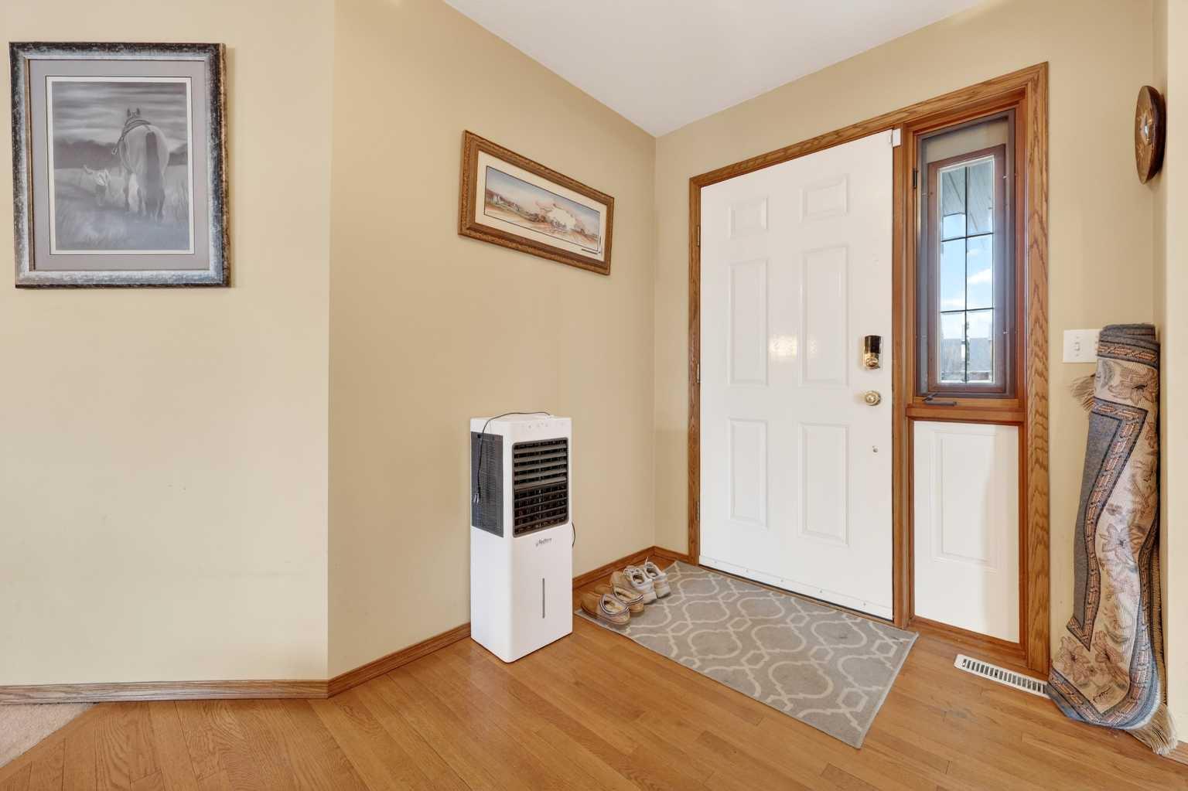
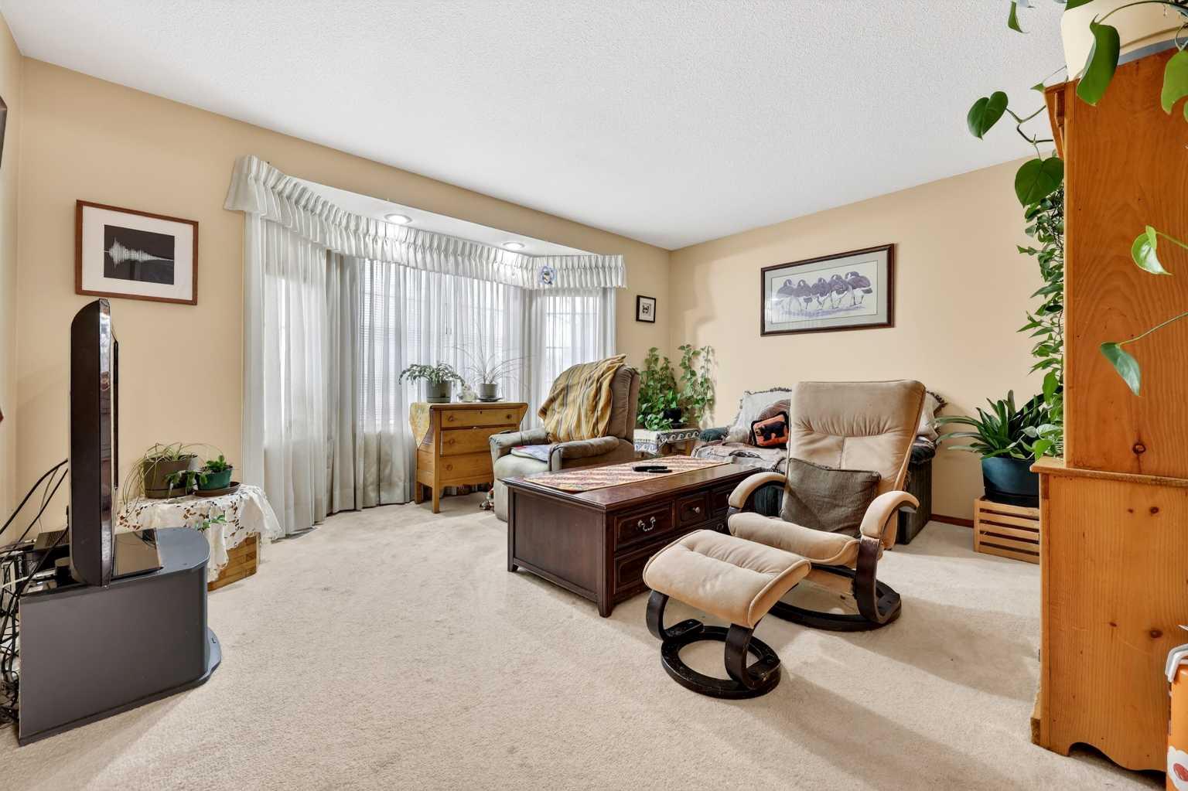
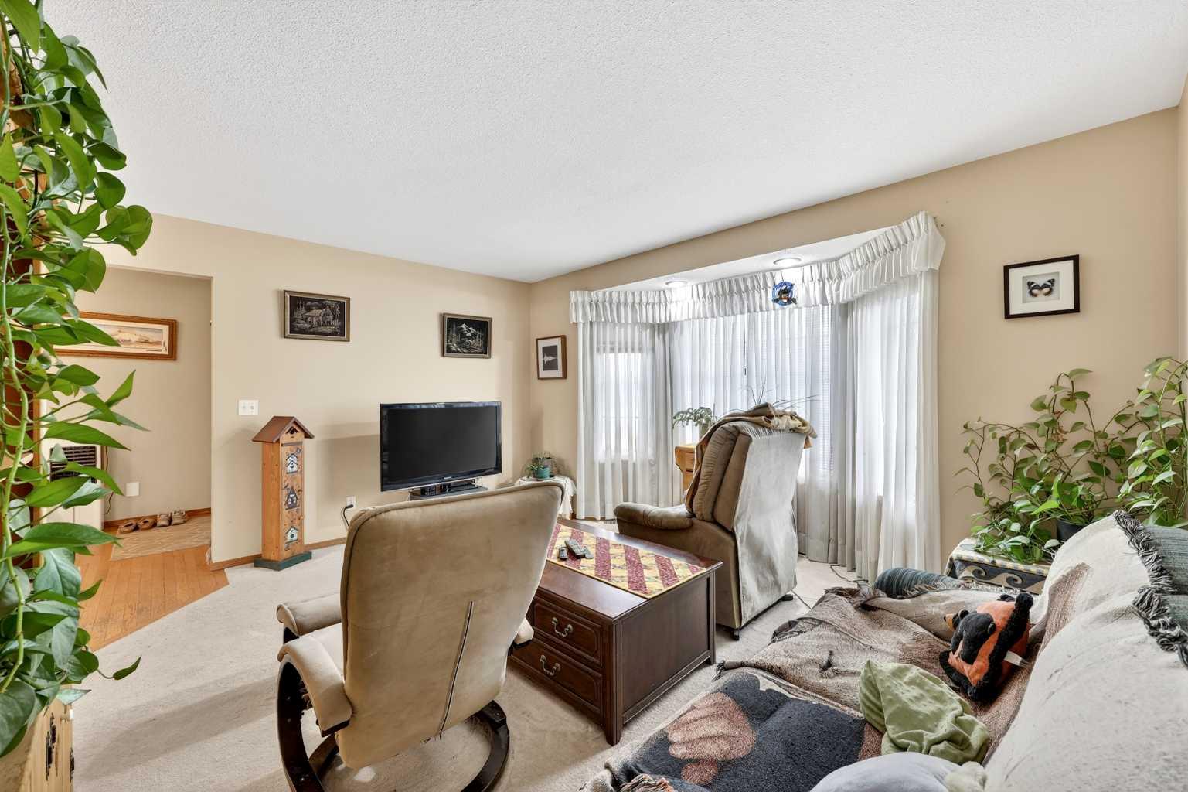
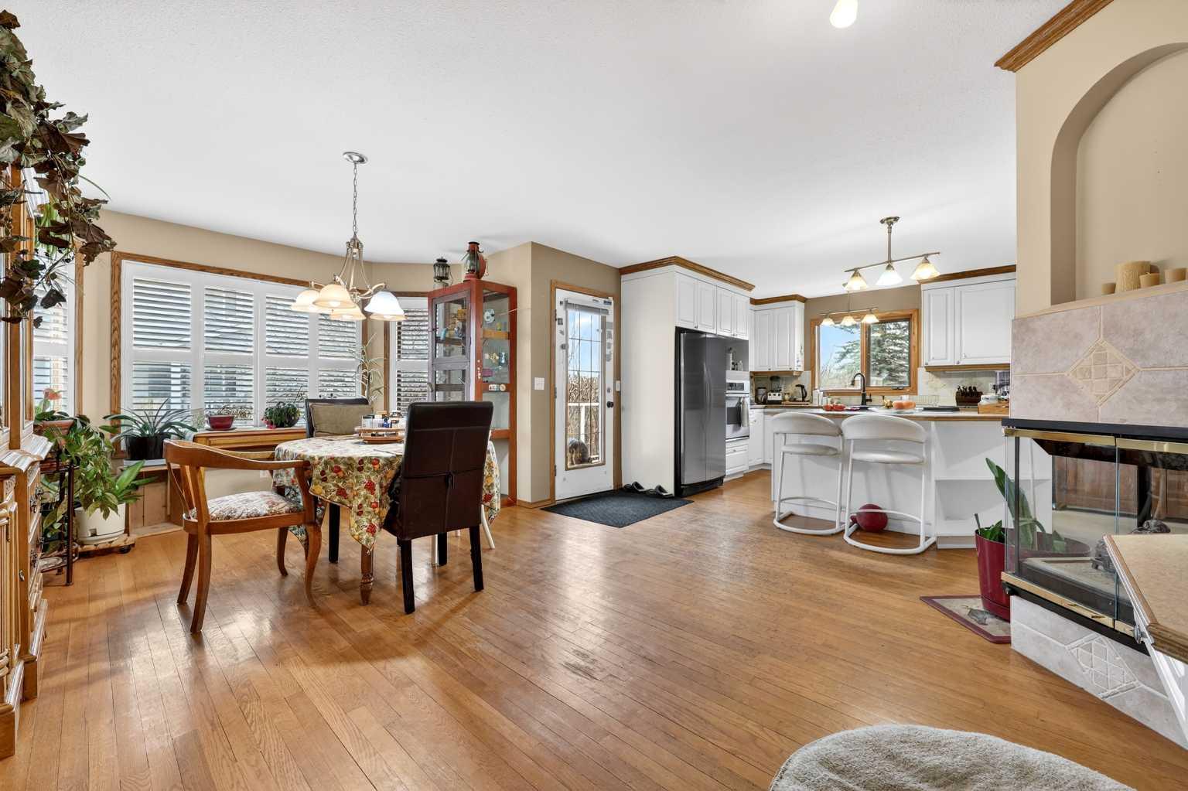
Dreaming of space to breathe while still enjoying the convenience of town living? This private half-acre property offers the best of both worlds—and yes, you may finally have a reason to own that ride-on mower. Tucked among mature trees and shrubs, the expansive west-facing backyard is a peaceful retreat featuring a large garden, greenhouse, fire pit patio, and endless room to roam, play, or simply enjoy the outdoors. Inside, this sprawling bungalow offers generous living space with a warm and welcoming layout. The huge country kitchen is made for gathering, while the oversized dining room easily accommodates family celebrations and holiday dinners. A family room and living room add additional spaces to relax and connect. Down the hall, you’ll find two bedrooms and a full bathroom, along with a spacious primary retreat complete with a glass shower and corner tub ensuite. The partially finished basement adds even more flexibility, featuring a large finished bedroom with sitting area, two-piece bathroom, oversized laundry space, and cold storage room. The remaining unfinished area offers exciting potential for a rec room, games area, den, craft room, additional bedroom, and/or extra storage. Completing the property is an attached oversized double garage with radiant heat, a long driveway, and RV parking. With one-level living, room to garden, space to host, and projects to make it your own, this could be the perfect retirement retreat or forever home. Even a project or two to take on, but full of warmth, charm, and opportunity. Book a showing today to see how this property can make your small town dreams come true.

Save
Ask
Tour
Hide
Share
Listing Snapshot
Price 
$749,000
Days On Site 
43 Days
Bedrooms 
4
Inside Area (SqFt) 
1,848.66 sqft
Total Baths 
3
Full Baths 
2
Partial Baths 
1
Lot Size 
0.48 Acres
Year Built 
1993
MLS® Number 
A2294176
Status 
Active
Property Tax 
$4,470
Maintenance Fees 
N/A
Sq Ft Source 
N/A
Friends & Family
Recent Activity
a week agoPrice changed to $749,000
a week agoListing updated with changes from the MLS®
a month agoListing first seen on site
General Features
Acres 
0.48
Attached Garage 
Yes
Garage 
Yes
Garage Spaces 
2
Levels 
One
Parking 
AttachedGarageGarage Door Opener
Parking Spaces 
6
Property Sub Type 
Single Family Residence
SqFt Above 
1848.66
SqFt Below 
653.99
Style 
Bungalow
Zoning 
RIS
Interior Features
Appliances 
DishwasherDryerRefrigeratorWasherOven
Basement 
FullPartially Finished
Fireplace 
Yes
Fireplace Features 
Gas
Fireplaces 
1
Flooring 
CarpetCeramic TileHardwood
Heating 
Forced AirNatural Gas
Interior 
Breakfast BarKitchen IslandSee Remarks
Laundry Features 
Laundry Room
Window Features 
Window Coverings
2pc Bathroom 
Dimensions - 5`11" x 4`11"Level - Basement
3pc Bathroom 
Dimensions - 7`10" x 6`5"Level - Main
4pc Ensuite bath 
Dimensions - 9`1" x 7`10"Level - Main
Bedroom 
Dimensions - 11`11" x 9`11"Level - Main
Bedroom - Primary 
Dimensions - 13`11" x 12`10"Level - Main
Dining Room 
Dimensions - 13`0" x 11`0"Level - Main
Family Room 
Dimensions - 14`3" x 13`3"Level - Main
Foyer 
Dimensions - 10`0" x 6`3"Level - Main
Kitchen 
Dimensions - 10`11" x 10`11"Level - Main
Laundry 
Dimensions - 10`7" x 10`0"Level - Basement
Living Room 
Dimensions - 14`11" x 11`7"Level - Main
Other 
Dimensions - 5`10" x 3`2"Level - Main
Walk-In Closet 
Dimensions - 5`6" x 4`5"Level - Main
Save
Ask
Tour
Hide
Share
Exterior Features
Construction Details 
AsphaltStoneStuccoFrame
Exterior 
LightingRain Gutters
Fencing 
Fenced
Frontage 
38.69M 126`11"
Lot Features 
Front YardIrregular LotWooded
Patio And Porch 
DeckPatio
Roof 
ShingleAsphalt
Windows/Doors 
Window Coverings
Community Features
Community Features 
GolfPark
Listing courtesy of Darrah Selanders of REMAX ACA Realty

Listing information is provided by Participants of the Alberta One Realty Listing Services (Pillar 9). IDX information is provided exclusively for personal, non-commercial use, and may not be used for any purpose other than to identify prospective properties consumers may be interested in purchasing. Information is deemed reliable but not guaranteed. Copyright 2026, Alberta One Realty Listing Services (Pillar 9)
Last checked 2026-05-31 03:19 PM UTC

Neighborhood & Commute
Source: Walkscore
Save
Ask
Tour
Hide
Share