Save
Ask
Tour
Hide
Share
$562,500
29 Days On Site

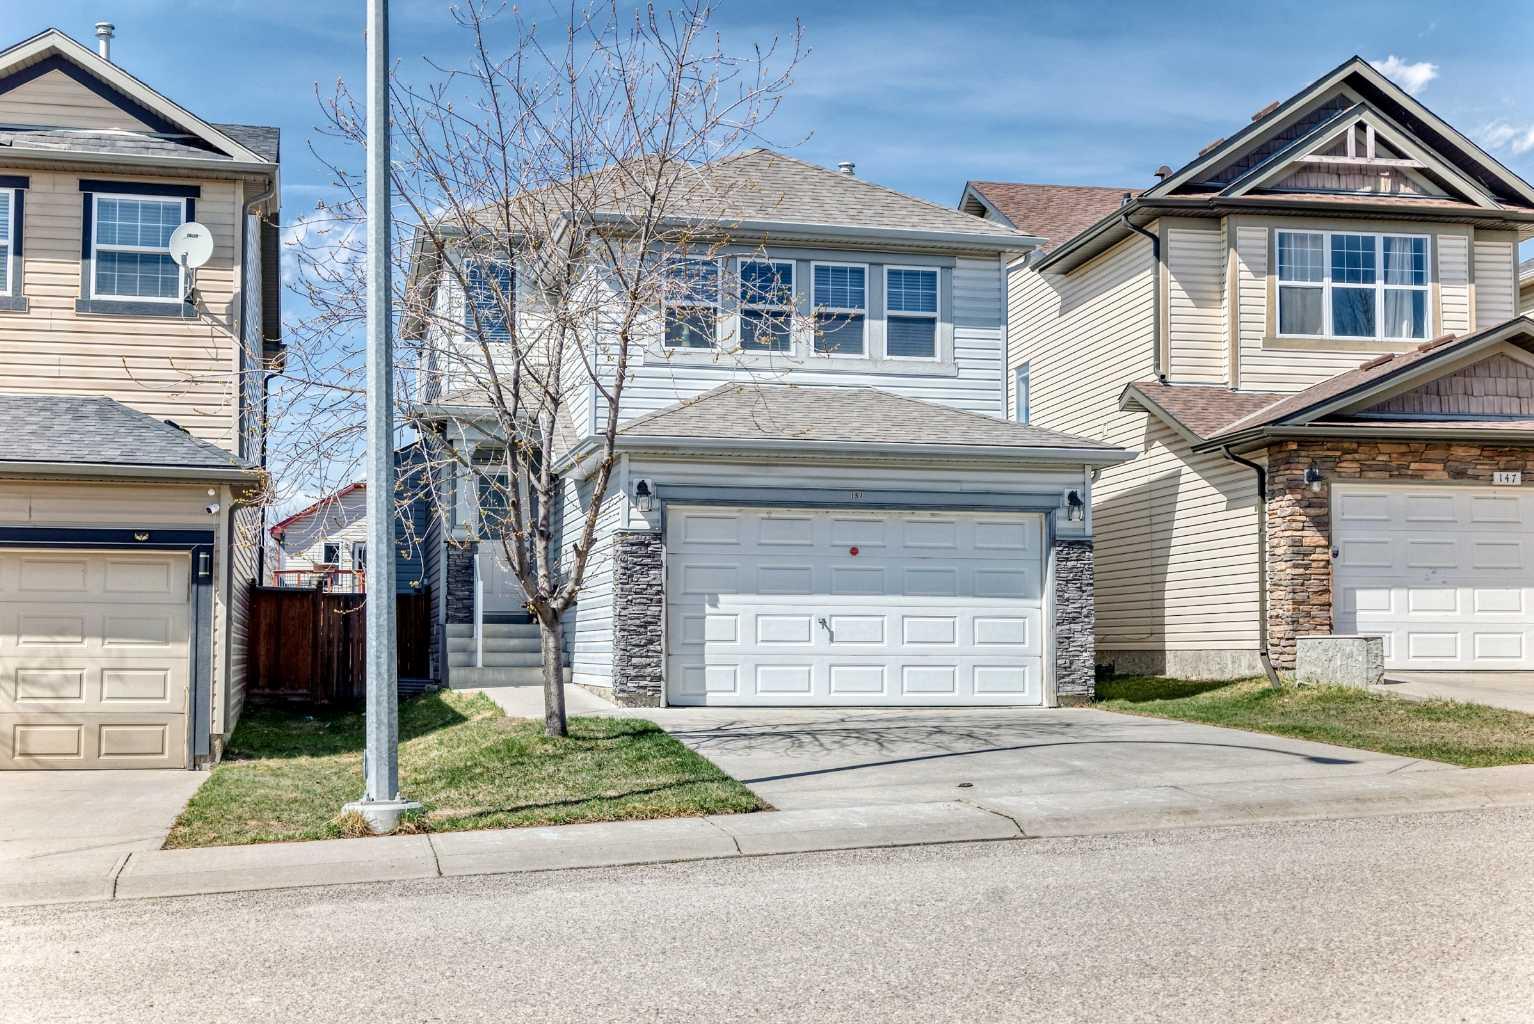
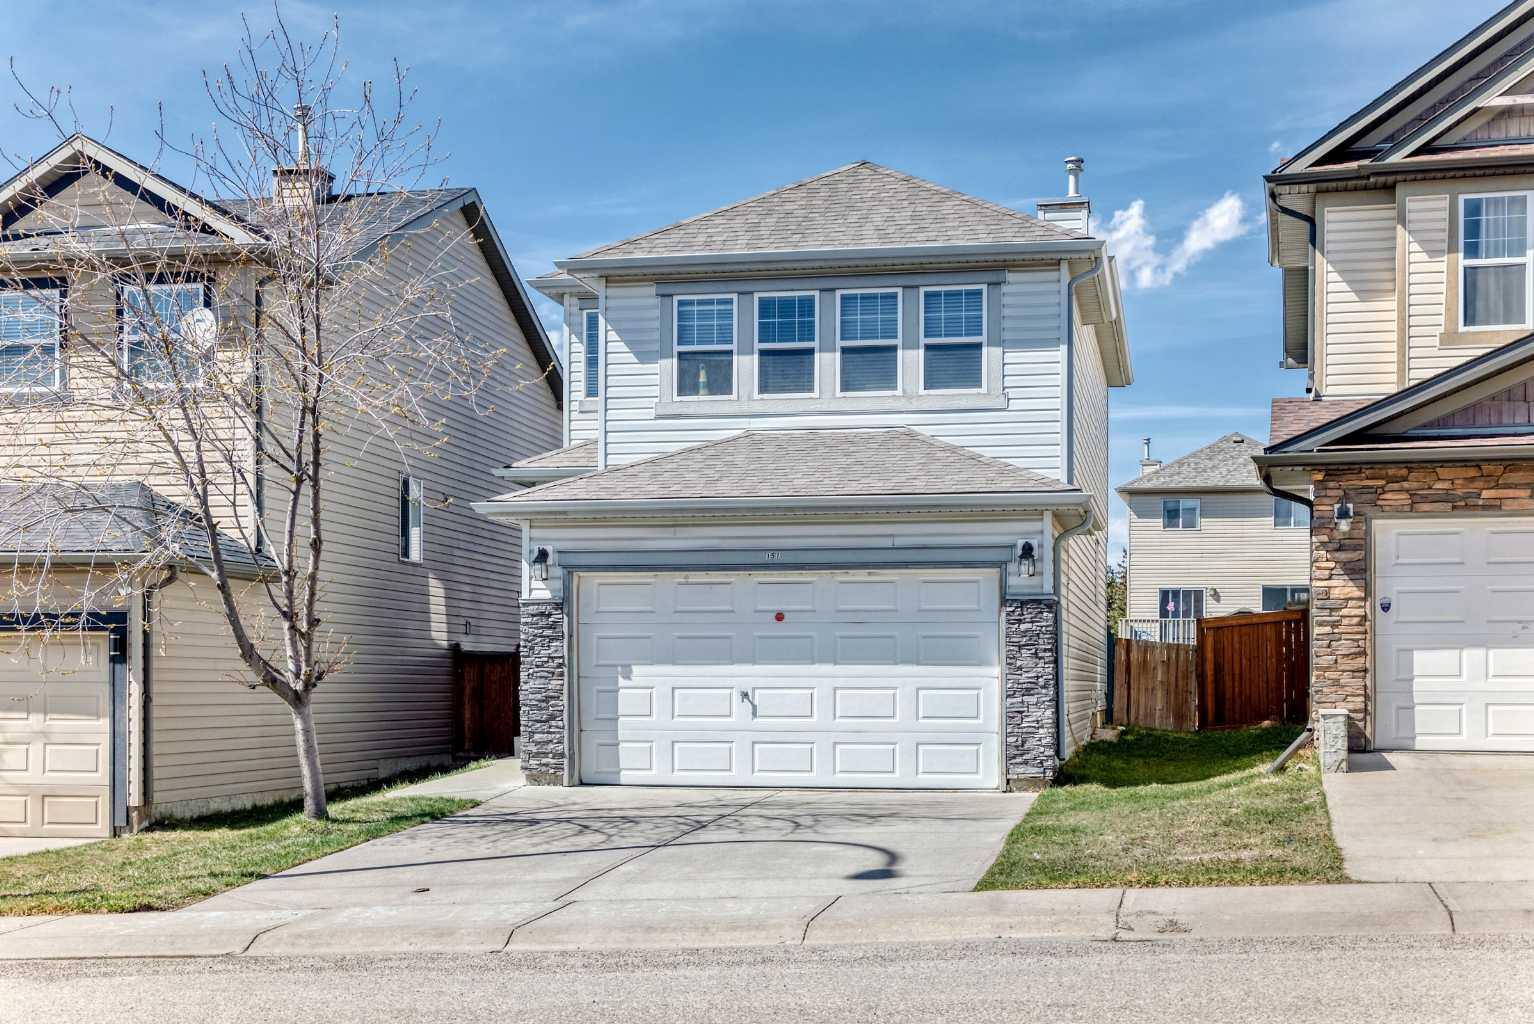
151 COVEPARK Green NE
Calgary, AB T3K 6L2

For Sale|Single Family Residence|Active
3
Beds
4
Total Baths
3
Full Baths
1
Partial Bath
1,465.6
SqFt
$384
/SqFt
2005
Built
Subdivision:
Coventry Hills
County:
Calgary
Call Now: 587-328-7524
Is this the listing for you? We can help make it yours.
587-328-7524
151 COVEPARK Green NE151 COVEPARK Green NE151 COVEPARK Green NE151 COVEPARK Green NE
Save
Ask
Tour
Hide
Share

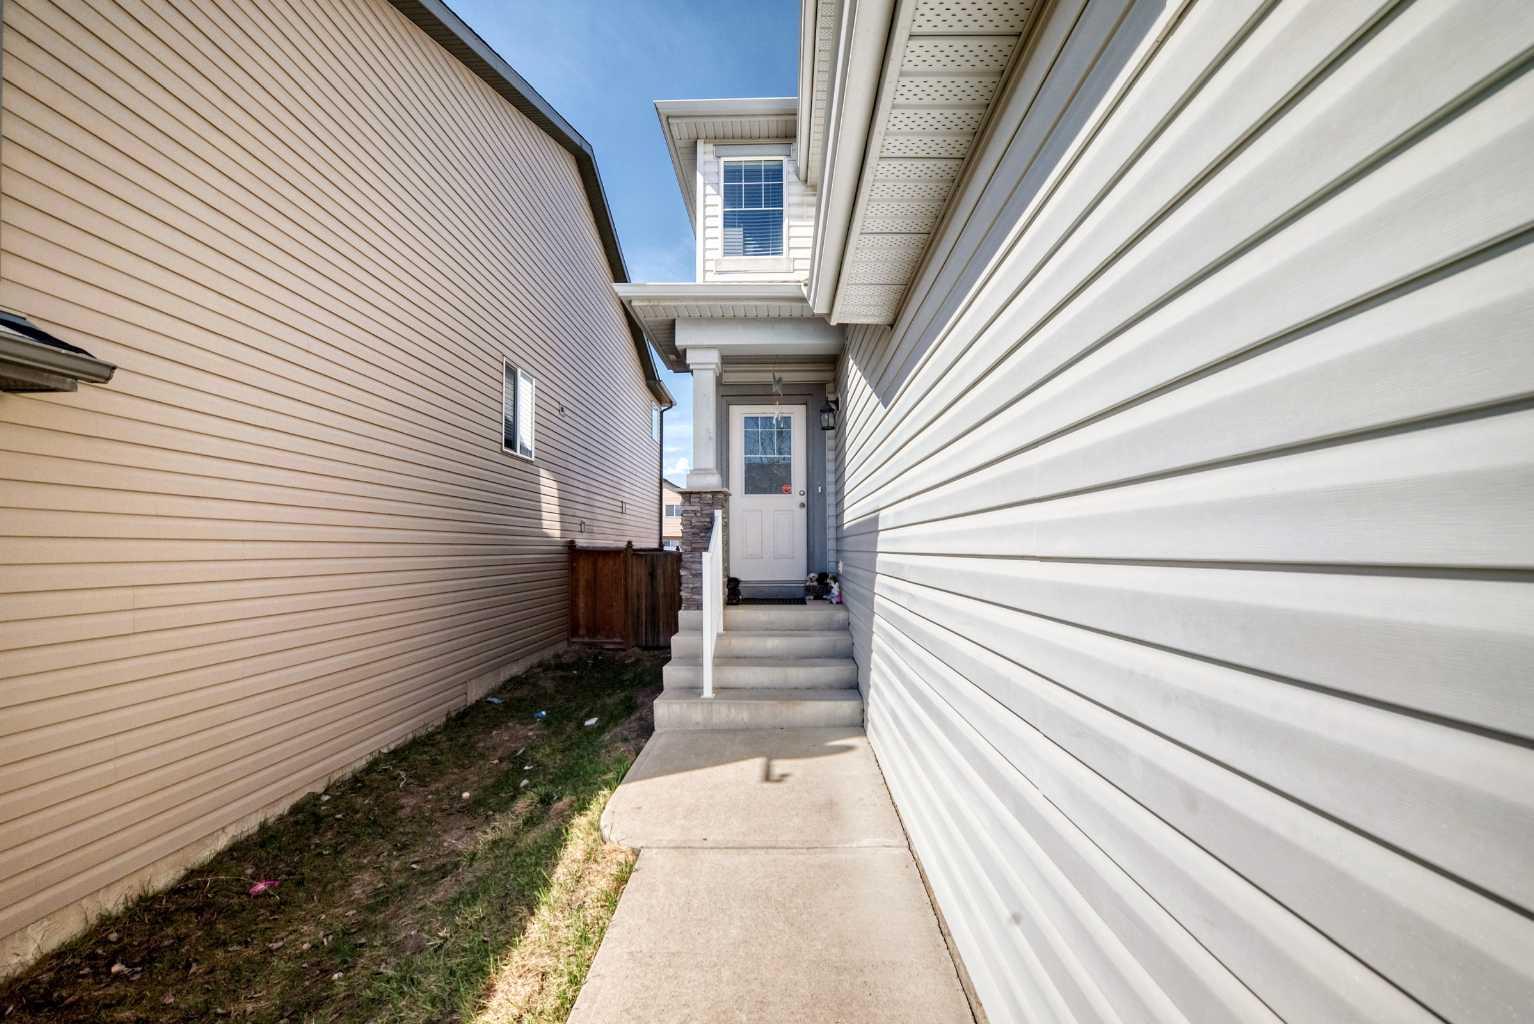
Welcome to the perfect place to call home. This beautifully maintained 2-storey property offers a bright, open-concept main floor designed for both comfort and entertaining. The inviting living room features a cozy gas fireplace, complemented by elegant wrought-iron railings and a spacious kitchen complete with a central island and rich maple cabinetry. Upstairs, you’ll find a generous primary bedroom with its own private 3-piece ensuite, along with two additional well-sized bedrooms—ideal for families or guests. The sun-filled bonus room, with its abundance of windows, creates the perfect space to relax, work, or unwind. Step outside and enjoy summer days on your deck overlooking a fully landscaped and fenced backyard—perfect for outdoor gatherings or quiet evenings. This home has been thoughtfully updated with laminate flooring on the main floor (2024), a brand-new roof (2025), and new appliances installed in 2025 (excluding the dishwasher). As an added bonus, the seller is offering existing furniture at no additional cost. Situated on a quiet street in a highly desirable location, you’re just minutes from schools, parks, shopping, and convenient commuting routes. Opportunities like this don’t come often—don’t miss your chance to make this exceptional home yours.

Save
Ask
Tour
Hide
Share
Listing Snapshot
Price 
$562,500
Days On Site 
29 Days
Bedrooms 
3
Inside Area (SqFt) 
1,465.6 sqft
Total Baths 
4
Full Baths 
3
Partial Baths 
1
Lot Size 
0.07 Acres
Year Built 
2005
MLS® Number 
A2293546
Status 
Active
Property Tax 
$3,445.52
Maintenance Fees 
N/A
Sq Ft Source 
N/A
Friends & Family
Recent Activity
yesterdayStatus changed to Active
yesterdayListing updated with changes from the MLS®
2 weeks agoPrice changed to $562,500
4 weeks agoListing first seen on site
General Features
Acres 
0.07
Attached Garage 
Yes
Garage 
Yes
Garage Spaces 
2
Levels 
Two
Parking 
AttachedGarageDrivewayGarage Door Opener
Parking Spaces 
4
Property Sub Type 
Single Family Residence
SqFt Above 
1465.6
SqFt Below 
563.9
Style 
2 Storey
Zoning 
R-G
Interior Features
Appliances 
DishwasherMicrowaveRefrigeratorWasher/DryerElectric Range
Basement 
FullFinished
Fireplace 
Yes
Fireplace Features 
Family RoomGas
Fireplaces 
1
Flooring 
CarpetLaminateTile
Heating 
Fireplace(s)Floor FurnaceForced AirNatural Gas
Interior 
Kitchen IslandLaminate CountersOpen Floorplan
Laundry Features 
Main Level
Window Features 
Window Coverings
2pc Bathroom 
Dimensions - 5`6" x 5`8"Level - Lower
3pc Bathroom 
Dimensions - 5`10" x 5`7"Level - Basement
3pc Ensuite bath 
Dimensions - 7`8" x 8`3"Level - Upper
4pc Bathroom 
Dimensions - 8`6" x 4`11"Level - Upper
Bedroom 
Dimensions - 13`8" x 9`3"Level - Upper
Bedroom - Primary 
Dimensions - 13`5" x 9`10"Level - Upper
Bonus Room 
Dimensions - 16`0" x 11`6"Level - Upper
Den 
Dimensions - 10`10" x 10`0"Level - Basement
Dining Room 
Dimensions - 9`1" x 8`6"Level - Main
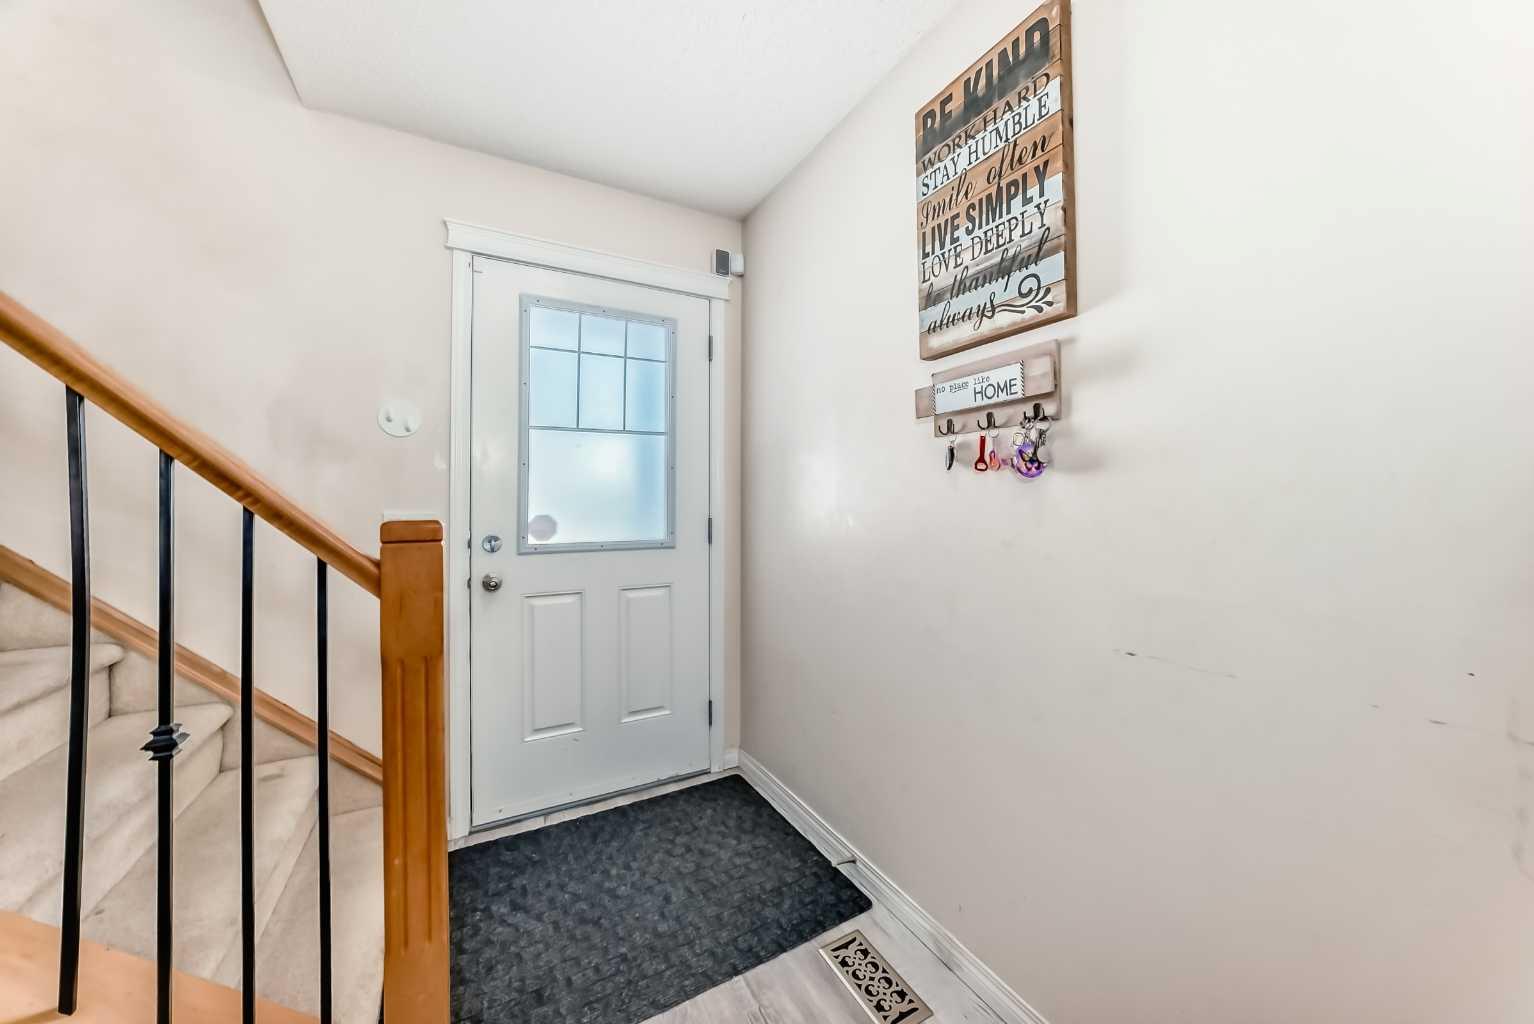
Entrance 
Dimensions - 8`6" x 3`7"Level - Main
Furnace/Utility Room 
Dimensions - 16`9" x 10`3"Level - Basement
Kitchen 
Dimensions - 8`4" x 8`8"Level - Basement
Laundry 
Dimensions - 5`7" x 3`4"Level - Lower
Living Room 
Dimensions - 12`1" x 6`11"Level - Basement
Mud Room 
Dimensions - 6`11" x 3`3"Level - Lower
Save
Ask
Tour
Hide
Share
Exterior Features
Construction Details 
Vinyl SidingFrame
Exterior 
Other
Fencing 
Fenced
Frontage 
8.94M 29`4"
Lot Features 
Back YardFront YardRectangular Lot
Patio And Porch 
Deck
Roof 
ShingleAsphalt
Windows/Doors 
Window Coverings
Community Features
Community Features 
PlaygroundSidewalksStreet Lights
Listing courtesy of Saif Siddiqui of URBAN-REALTY.ca

Listing information is provided by Participants of the Alberta One Realty Listing Services (Pillar 9). IDX information is provided exclusively for personal, non-commercial use, and may not be used for any purpose other than to identify prospective properties consumers may be interested in purchasing. Information is deemed reliable but not guaranteed. Copyright 2026, Alberta One Realty Listing Services (Pillar 9)
Last checked 2026-05-30 11:22 PM UTC

Neighborhood & Commute
Source: Walkscore
Save
Ask
Tour
Hide
Share