Save
Ask
Tour
Hide
Share
$350,000
40 Days On Site

707 4 Street NE 201
Calgary, AB T2E 3S7

For Sale|Apartment|Active
2
Beds
2
Total Baths
2
Full Baths
751
SqFt
$466
/SqFt
2013
Built
Subdivision:
Renfrew
County:
Calgary
Call Now: 587-328-7524
Is this the listing for you? We can help make it yours.
587-328-7524
707 4 Street NE 201707 4 Street NE 201707 4 Street NE 201707 4 Street NE 201
Save
Ask
Tour
Hide
Share

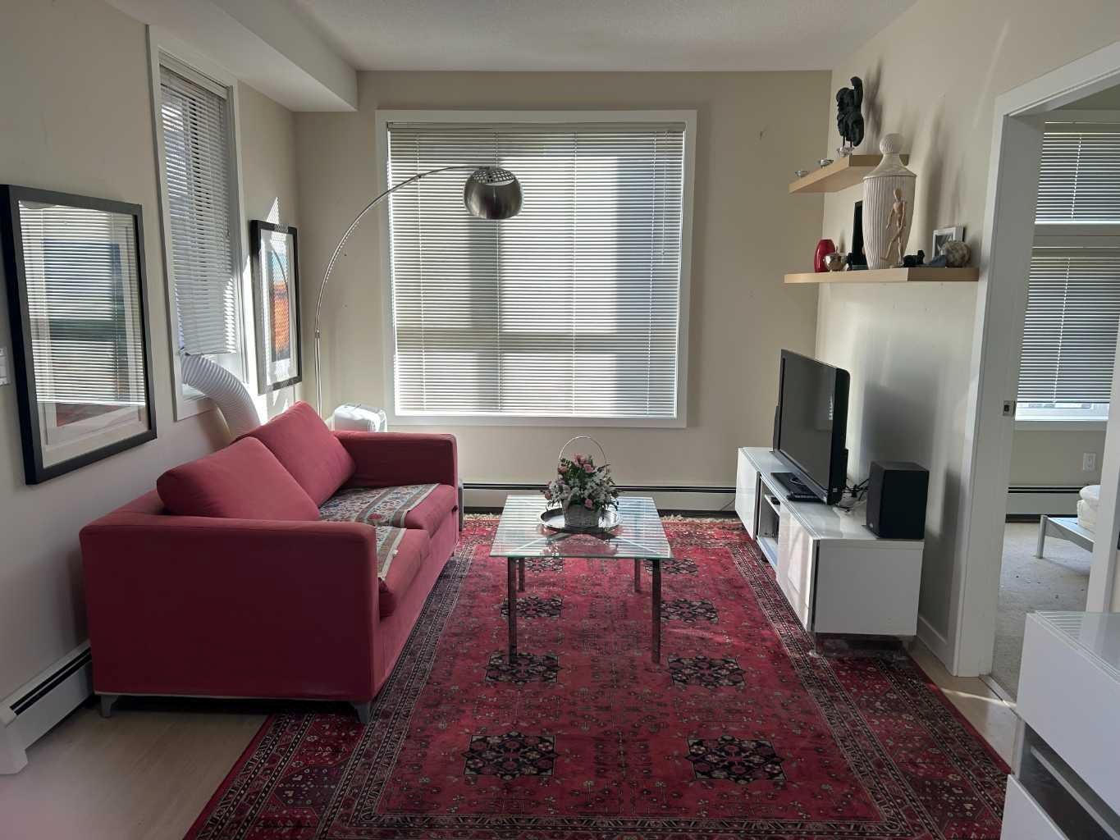
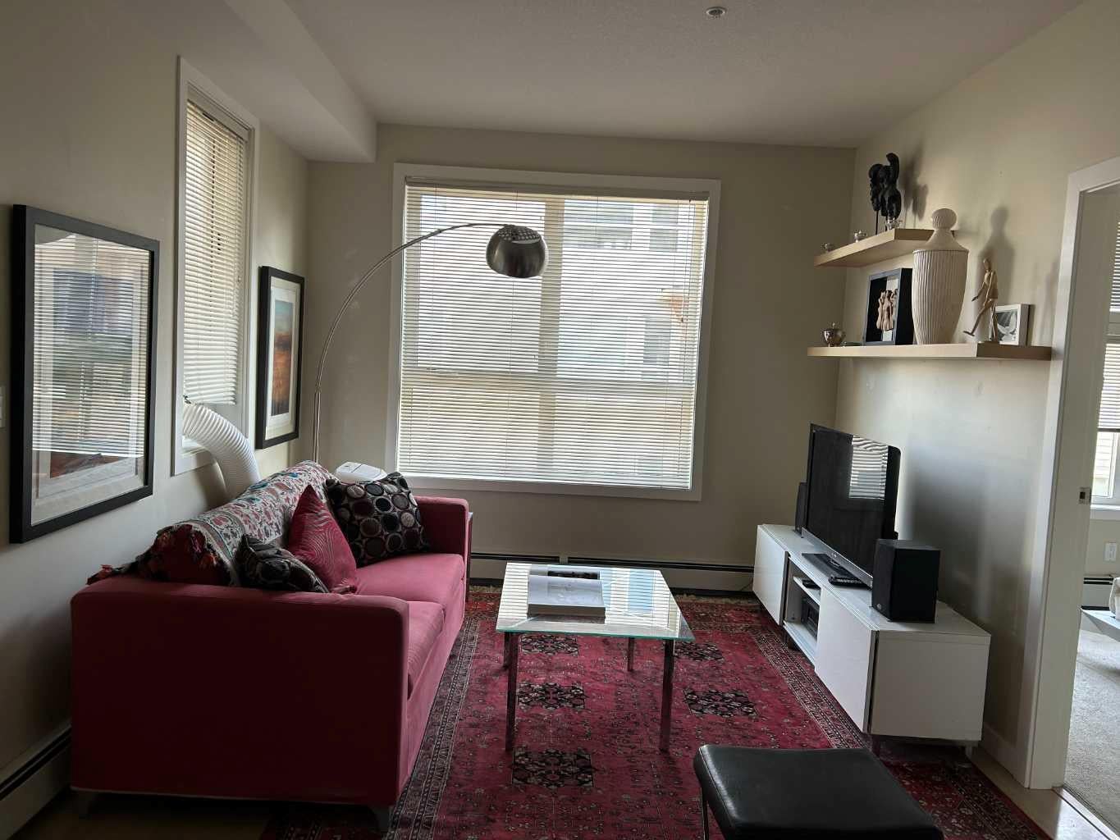
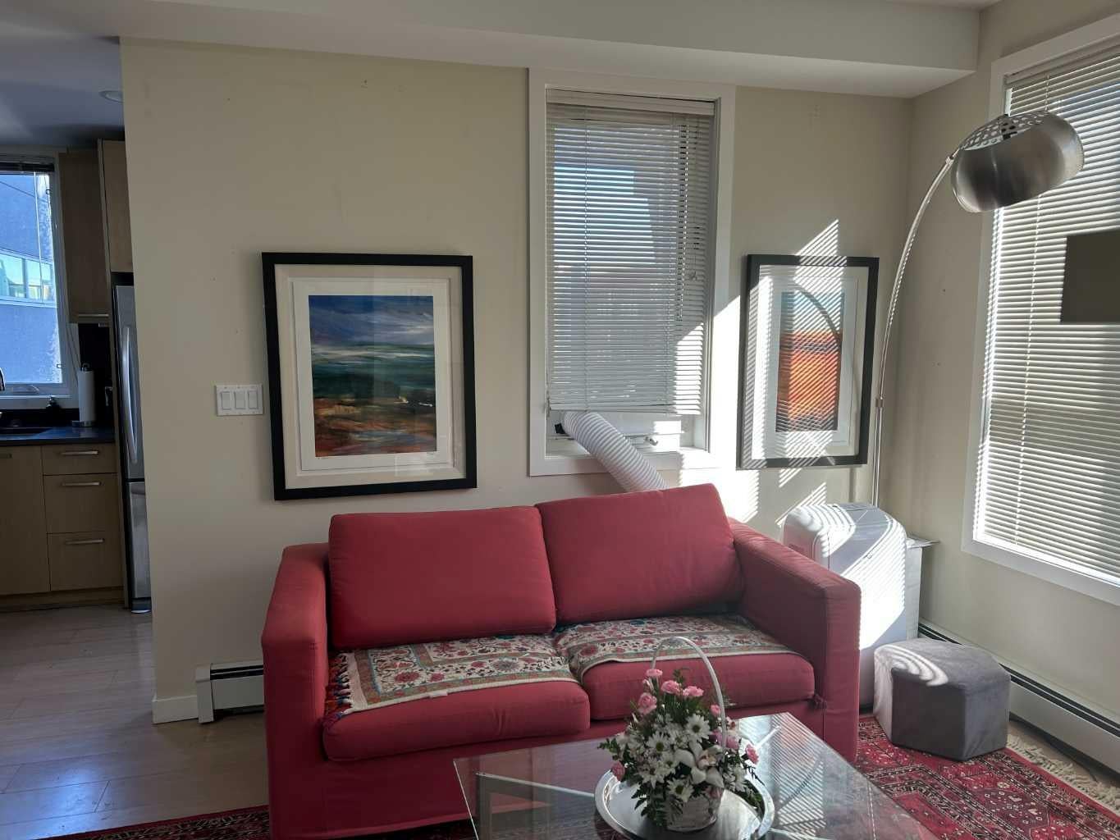
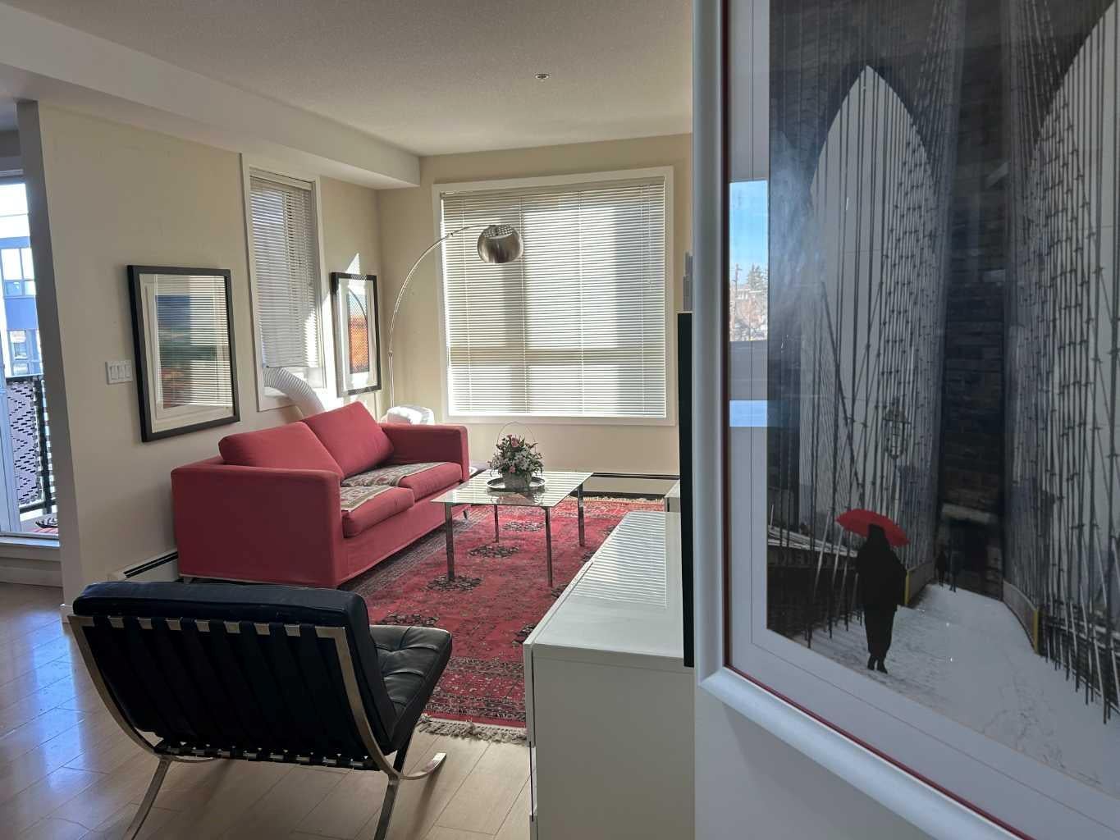
Step into this 2 bedroom and 2-bathroom corner-unit home and you will be greeting by a spacious kitchen with classic penny-round backsplash and quartz countertops, maple cupboards, stainless appliances including a built-in oven, and a countertop gas stove . A huge quartz peninsula has enough counter space to sit 3 people. Nine feet ceilings and large windows create an extra roomy feel. Windows blanket both the North and East sides of this unit The North – East patio has a gas hookup to take care of your ba4bequing needs. The master bedroom has a luxurious ensuite with a 3’ x 8’ glass shower and a walk-in closet. The second bedroom is more than generous with ample storage and a 2’nd 4-piece bathroom is just off the entrance to the unit. Apartment style in-suite laundry facilities enable you to take care of all your laundry needs. This unit also has a storage locker and a tandem parking stall for 2 vehicles. This desirable condo complex features a pet-wash, a car wash, 2 gyms, a bike storage room, visitor parking and a beautiful courtyard. The condo has very reasonable condo fees. Conveniently located near restaurants and shopping and minutes to downtown. This condo has a perfect balance for size and lifestyle for the inner-city dweller. This is a pet friendly building. NOTE: CREB LOBBYBOX at the front entrance of building 707 provides access to the building. Condo entrance lockbox on the unit door.

Save
Ask
Tour
Hide
Share
Listing Snapshot
Price 
$350,000
Days On Site 
40 Days
Bedrooms 
2
Inside Area (SqFt) 
751 sqft
Total Baths 
2
Full Baths 
2
Partial Baths 
N/A
Lot Size 
N/A
Year Built 
2013
MLS® Number 
A2292757
Status 
Active
Property Tax 
$2,511
Maintenance Fees 
$538 monthly
Sq Ft Source 
N/A
Friends & Family
Recent Activity
3 weeks agoPrice changed to $350,000
3 weeks agoListing updated with changes from the MLS®
a month agoListing first seen on site
General Features
Levels 
One
Number Of Stories 
4
Parking 
Guest
Parking Spaces 
2
Pets 
Cats OKDogs OKBreed Restrictions
Property Sub Type 
Apartment
Security 
Secured Garage/Parking
SqFt Above 
751
Style 
Apartment-Single Level Unit
Zoning 
M-C2
Interior Features
Appliances 
Gas CooktopRefrigeratorWasher/Dryer StackedOven
Flooring 
CarpetLaminateTile
Heating 
Baseboard
Interior 
Breakfast BarCeiling Fan(s)Low Flow Plumbing FixturesRecessed LightingStorage
Laundry Features 
In Unit
3pc Ensuite bath 
Dimensions - 7`11" x 5`0"Level - Main
4pc Bathroom 
Dimensions - 8`2" x 4`11"Level - Main
Balcony 
Dimensions - 8`10" x 7`1"Level - Main
Bedroom 
Dimensions - 9`0" x 12`3"Level - Main
Bedroom - Primary 
Dimensions - 10`4" x 10`5"Level - Main
Dining Room 
Dimensions - 9`11" x 8`5"Level - Main
Entrance 
Dimensions - 7`0" x 4`11"Level - Main
Kitchen 
Dimensions - 9`2" x 11`6"Level - Main
Laundry 
Dimensions - 3`11" x 3`6"Level - Main
Living Room 
Dimensions - 10`6" x 10`4"Level - Main
Walk-In Closet 
Dimensions - 7`11" x 4`9"Level - Main
Save
Ask
Tour
Hide
Share
Exterior Features
Construction Details 
Frame
Exterior 
BalconyCourtyard
Roof 
Flat
Community Features
Association Amenities 
Elevator(s)Fitness CenterSnow RemovalStorageTrashCar Wash Area
Community Features 
PlaygroundSidewalksStreet Lights
Maintenance Fee 
538
Maintenance Fee Frequency 
Monthly
Listing courtesy of Karen Dwyer of TREC The Real Estate Company

Listing information is provided by Participants of the Alberta One Realty Listing Services (Pillar 9). IDX information is provided exclusively for personal, non-commercial use, and may not be used for any purpose other than to identify prospective properties consumers may be interested in purchasing. Information is deemed reliable but not guaranteed. Copyright 2026, Alberta One Realty Listing Services (Pillar 9)
Last checked 2026-08-25 02:28 PM UTC

Neighborhood & Commute
Source: Walkscore
Save
Ask
Tour
Hide
Share