

2395 Eversyde Avenue SW 1309Calgary, AB T2Y 0B4
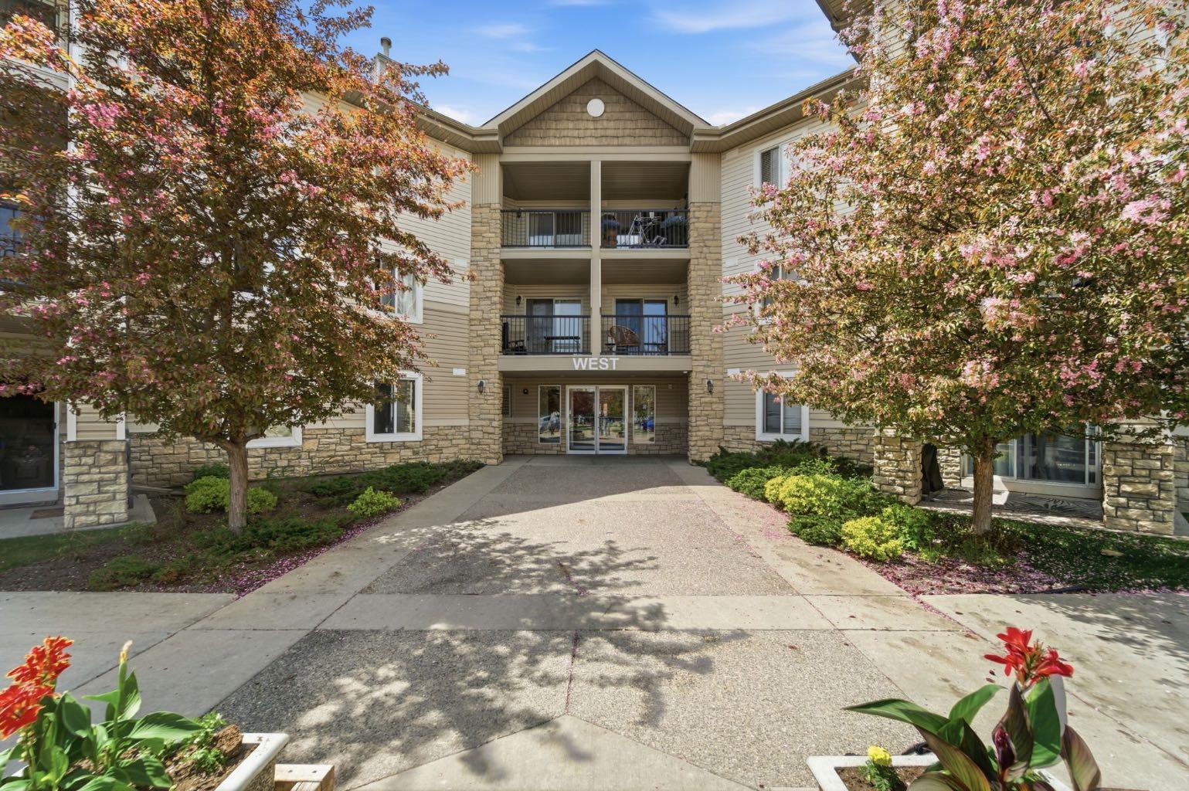
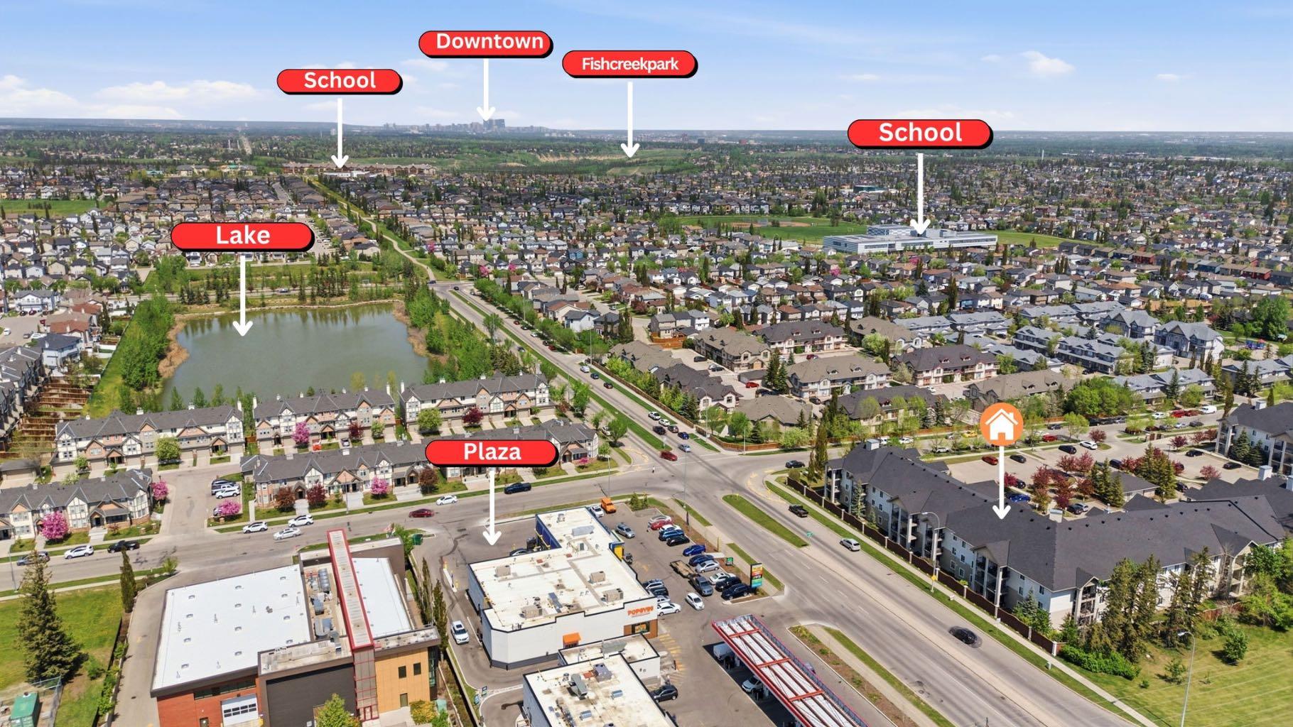
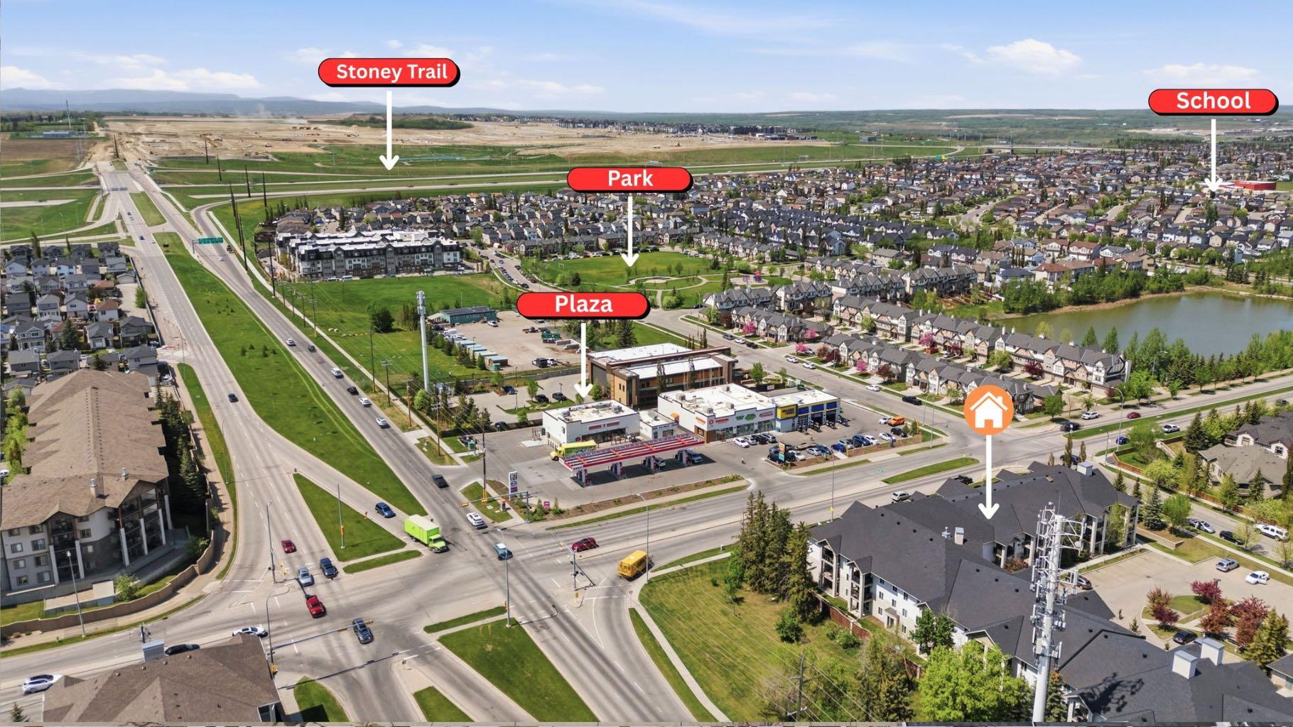
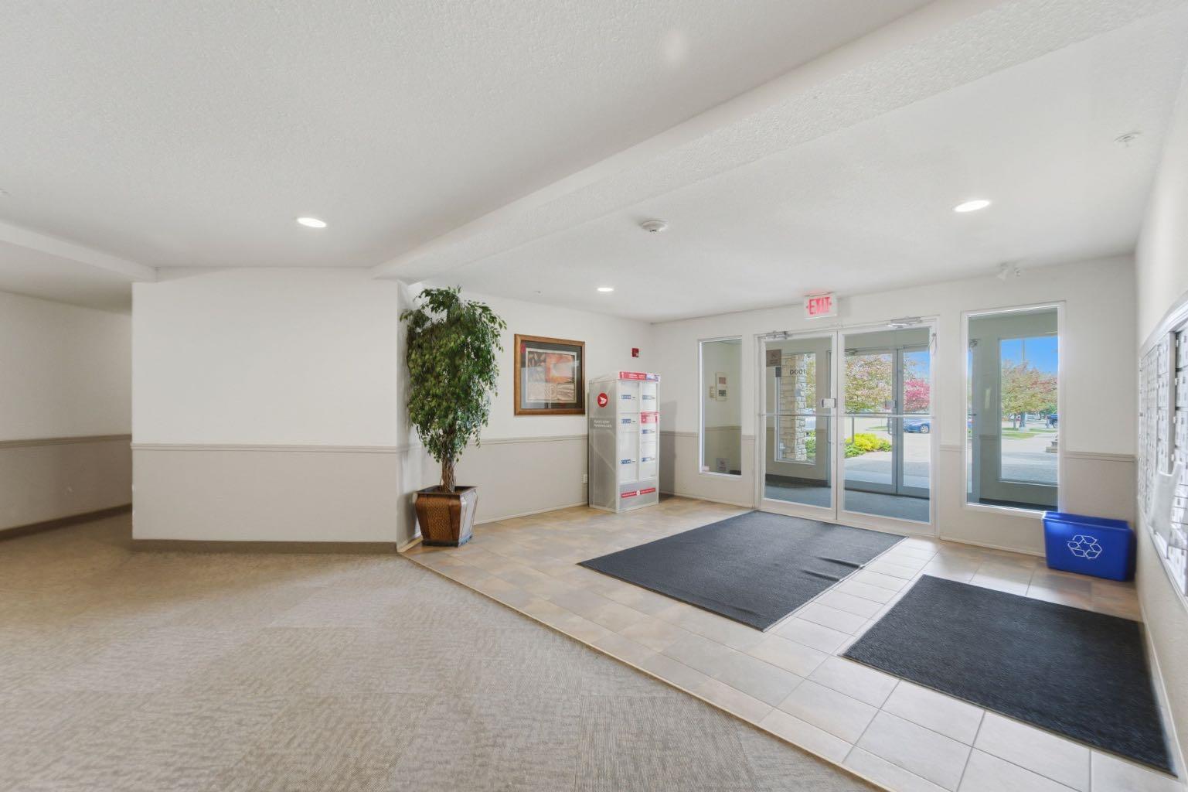
Welcome to this bright and well-maintained top-floor condo in the desirable community of Evergreen. Featuring a functional open-concept layout, this 1-bedroom plus den unit offers a comfortable living space filled with natural light and beautiful west-facing exposure. The kitchen flows seamlessly into the dining and living areas, creating an inviting space for everyday living and entertaining. Highlights include laminate flooring, in-suite laundry, stainless steel appliances, a spacious balcony perfect for enjoying evening sunsets, and a titled heated underground parking stall for year-round convenience. The versatile den provides an ideal space for a home office, study area, or additional storage. The condo fees provide exceptional value and include electricity, heat, water, sewer, insurance, professional management, reserve fund contributions, and snow removal. Conveniently located close to shopping, restaurants, coffee shops, schools, public transit, and major roadways including Stoney Trail, this home offers excellent access to everything you need, with Costco just a short 7-minute drive away. Whether you're a first-time buyer, downsizer, or investor, this is a fantastic opportunity to own in one of Calgary's most sought-after southwest communities.
| 2 weeks ago | Price changed to $218,000 | |
| 2 weeks ago | Listing updated with changes from the MLS® | |
| a month ago | Listing first seen on site |

Listing information is provided by Participants of the Alberta One Realty Listing Services (Pillar 9). IDX information is provided exclusively for personal, non-commercial use, and may not be used for any purpose other than to identify prospective properties consumers may be interested in purchasing. Information is deemed reliable but not guaranteed. Copyright 2026, Alberta One Realty Listing Services (Pillar 9)
Last checked 2026-07-22 05:30 PM UTC
