Save
Ask
Tour
Hide
Share
$1,190,000
152 Days On Site

2125 36 Avenue SW
Calgary, AB T2T 2H1

For Sale|Single Family Residence|Active
2
Beds
2
Total Baths
2
Full Baths
1,288.9
SqFt
$923
/SqFt
1907
Built
Subdivision:
Altadore
County:
Calgary
Call Now: 587-328-7524
Is this the listing for you? We can help make it yours.
587-328-7524
2125 36 Avenue SW2125 36 Avenue SW2125 36 Avenue SW2125 36 Avenue SW
Save
Ask
Tour
Hide
Share

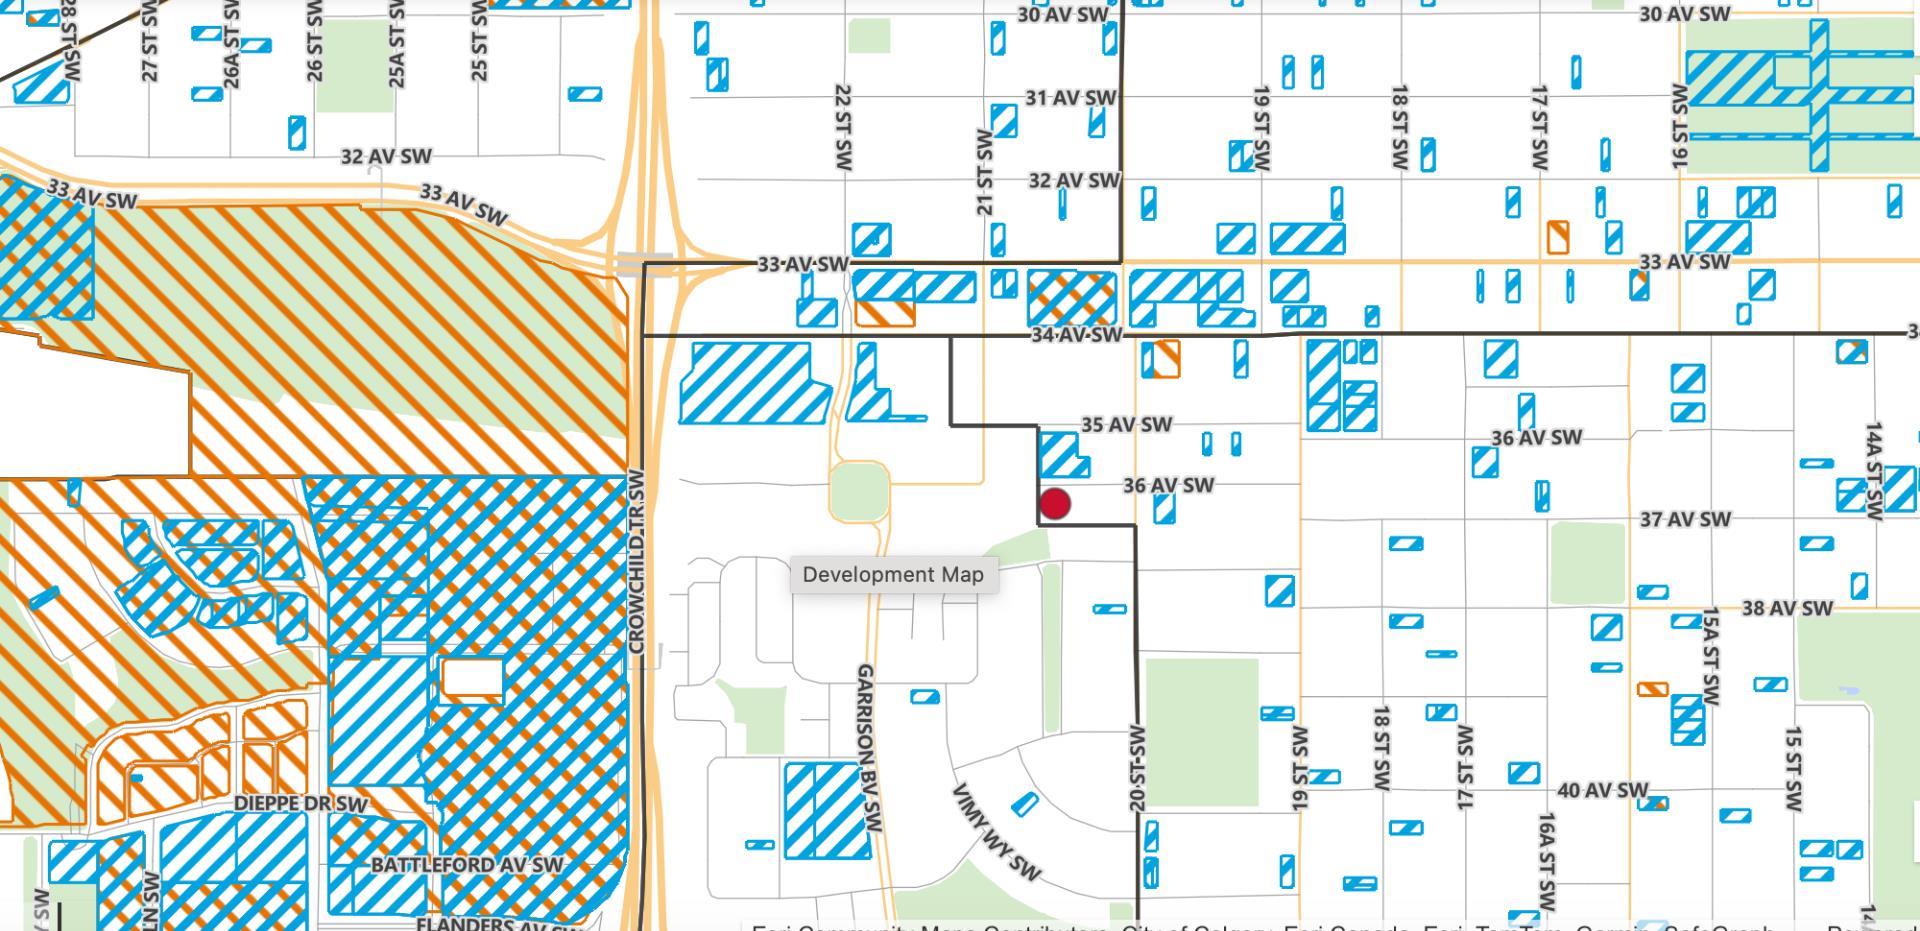
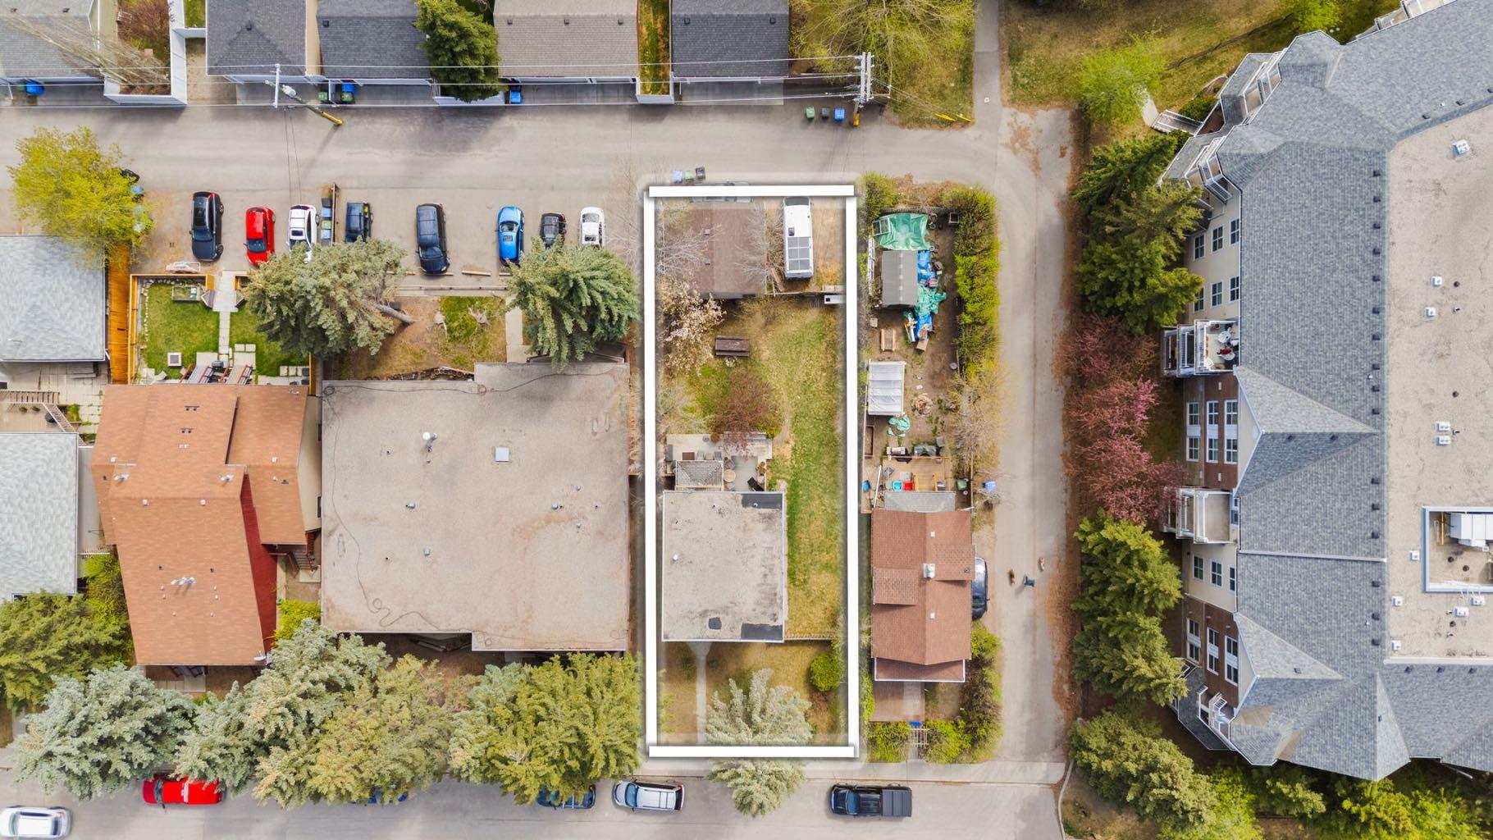
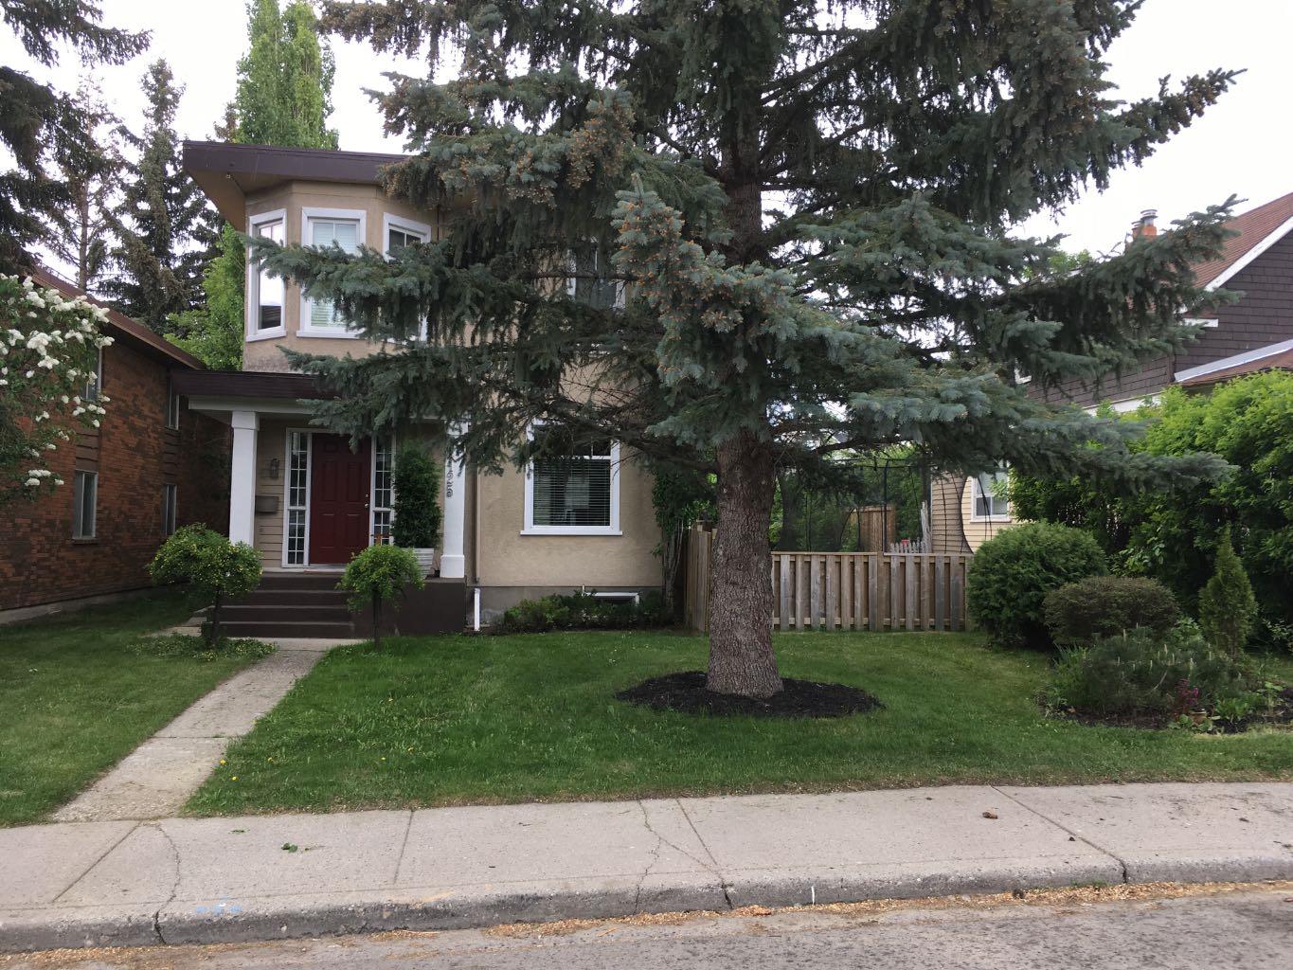
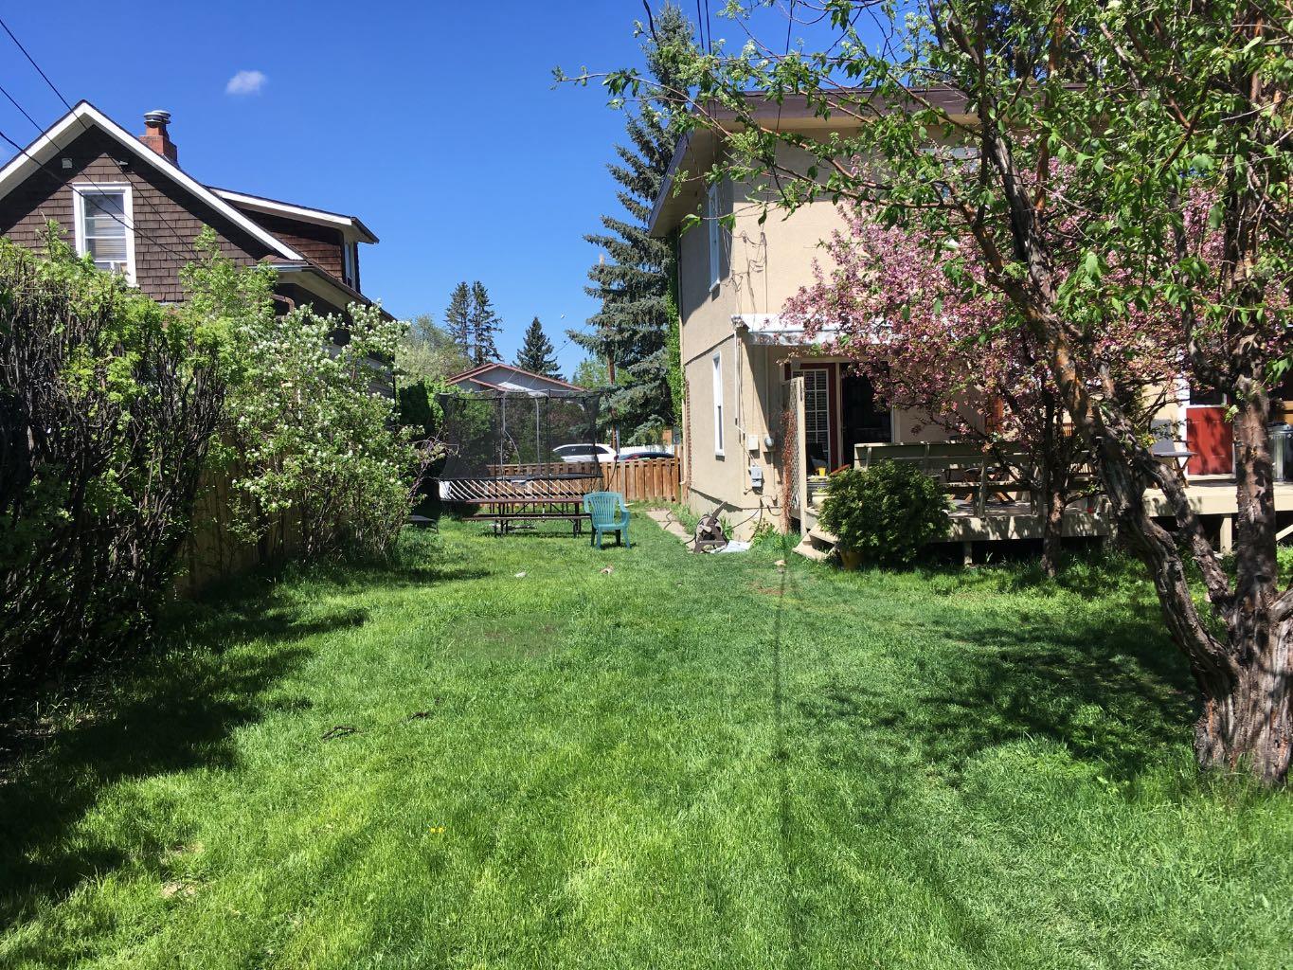
Altadore/Marda Loop redevelopment opportunity on a 50' x 125' parcel with M-C1 zoning. This is a land-forward opportunity for builders, developers, and investors looking for a well-located inner-city site close to the Marda Loop commercial corridor, established amenities, schools, parks, restaurants, coffee shops, and ongoing area investment. The existing 2 bedroom + den, 2 bathroom home offers potential holding value while planning takes place, but the long-term value is in the land, zoning, and location. Explore potential redevelopment options including a luxury infill, duplex, townhome-style project, or boutique multi-residential concept, subject to City approval and buyer due diligence. Serious redevelopment buyers are encouraged to review the site, zoning, lot dimensions, and surrounding area activity. Seller welcomes clean, credible offers with practical terms.

Save
Ask
Tour
Hide
Share
Listing Snapshot
Price 
$1,190,000
Days On Site 
152 Days
Bedrooms 
2
Inside Area (SqFt) 
1,288.9 sqft
Total Baths 
2
Full Baths 
2
Partial Baths 
N/A
Lot Size 
0.14 Acres
Year Built 
1907
MLS® Number 
A2283429
Status 
Active
Property Tax 
$6,313
Maintenance Fees 
N/A
Sq Ft Source 
N/A
Friends & Family
Recent Activity
5 months agoListing first seen on site
5 months agoListing updated with changes from the MLS®
General Features
Acres 
0.14
Garage 
Yes
Garage Spaces 
2
Levels 
Two
Parking 
Garage
Parking Spaces 
2
Property Sub Type 
Single Family Residence
SqFt Above 
672
Style 
2 Storey
Zoning 
M-C1
Interior Features
Appliances 
DishwasherRefrigeratorWasherCooktop
Basement 
FullFinished
Cooling 
Other
Flooring 
See Remarks
Heating 
Forced Air
Interior 
See Remarks
Laundry Features 
In Basement
Window Features 
Window Coverings
3pc Bathroom 
Dimensions - 7`3" x 5`8"Level - Main
4pc Ensuite bath 
Dimensions - 8`11" x 7`11"Level - Second
Bedroom 
Dimensions - 13`1" x 9`9"Level - Second
Bedroom - Primary 
Dimensions - 21`4" x 15`1"Level - Main
Save
Ask
Tour
Hide
Share
Exterior Features
Construction Details 
See Remarks
Exterior 
Other
Fencing 
Fenced
Frontage 
15.24M 50`0"
Lot Features 
Back YardCity LotLandscapedRectangular LotSee Remarks
Patio And Porch 
See Remarks
Roof 
See Remarks
Windows/Doors 
Window Coverings
Community Features
Community Features 
Other
Listing courtesy of Lori Olijnyk of Stonemere Real Estate Solutions

Listing information is provided by Participants of the Alberta One Realty Listing Services (Pillar 9). IDX information is provided exclusively for personal, non-commercial use, and may not be used for any purpose other than to identify prospective properties consumers may be interested in purchasing. Information is deemed reliable but not guaranteed. Copyright 2026, Alberta One Realty Listing Services (Pillar 9)
Last checked 2026-07-07 10:26 PM UTC

Neighborhood & Commute
Source: Walkscore
Save
Ask
Tour
Hide
Share