

560 6 Avenue SE 410Calgary, AB T2G 1K7

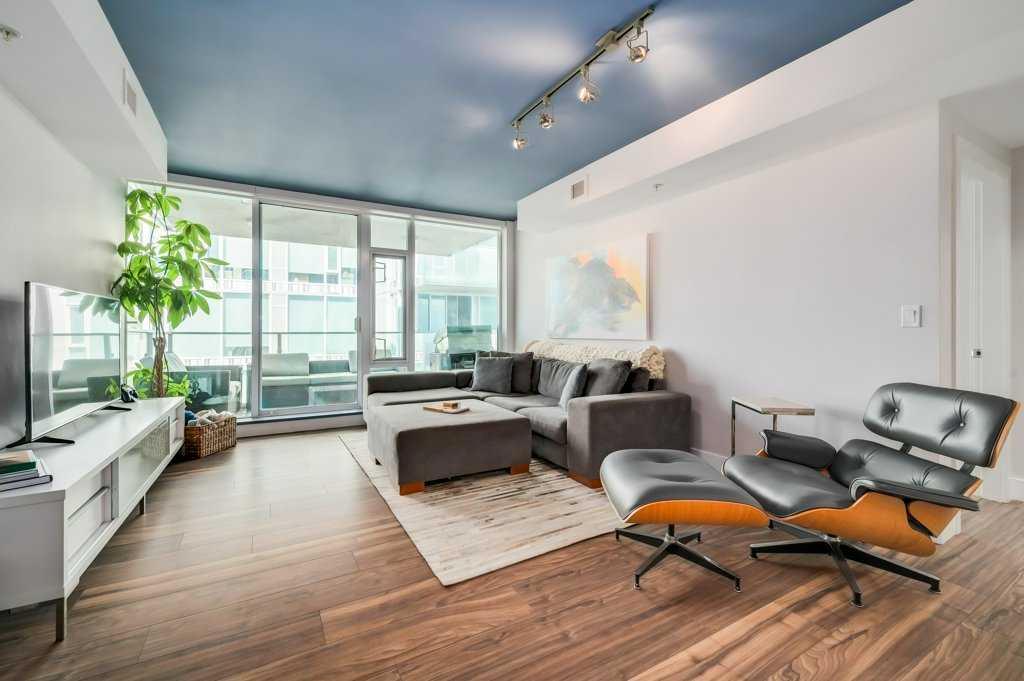
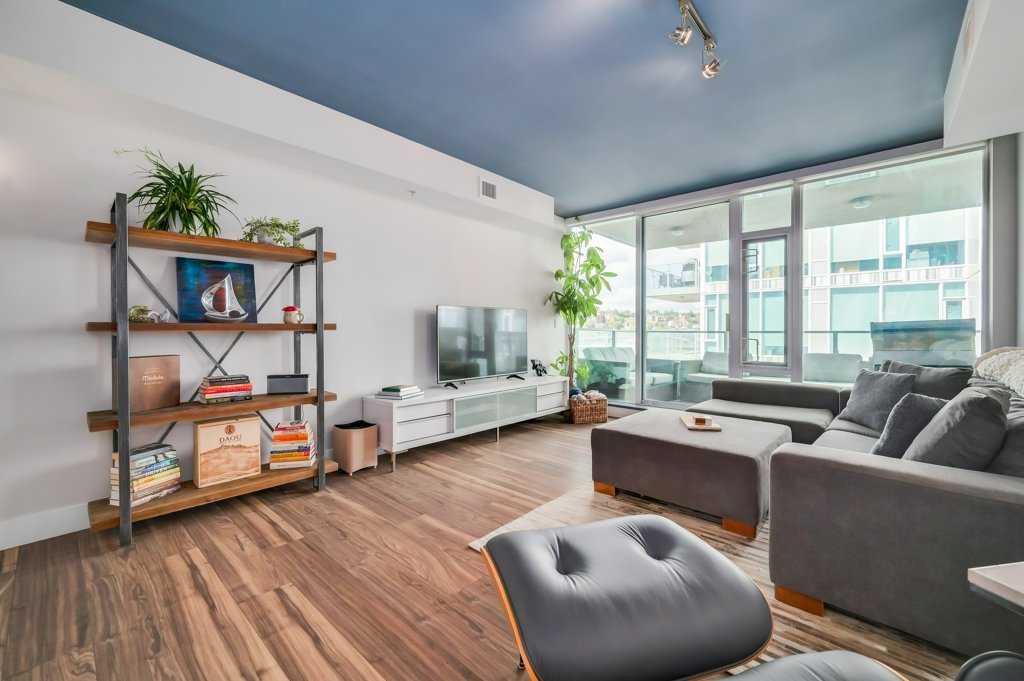
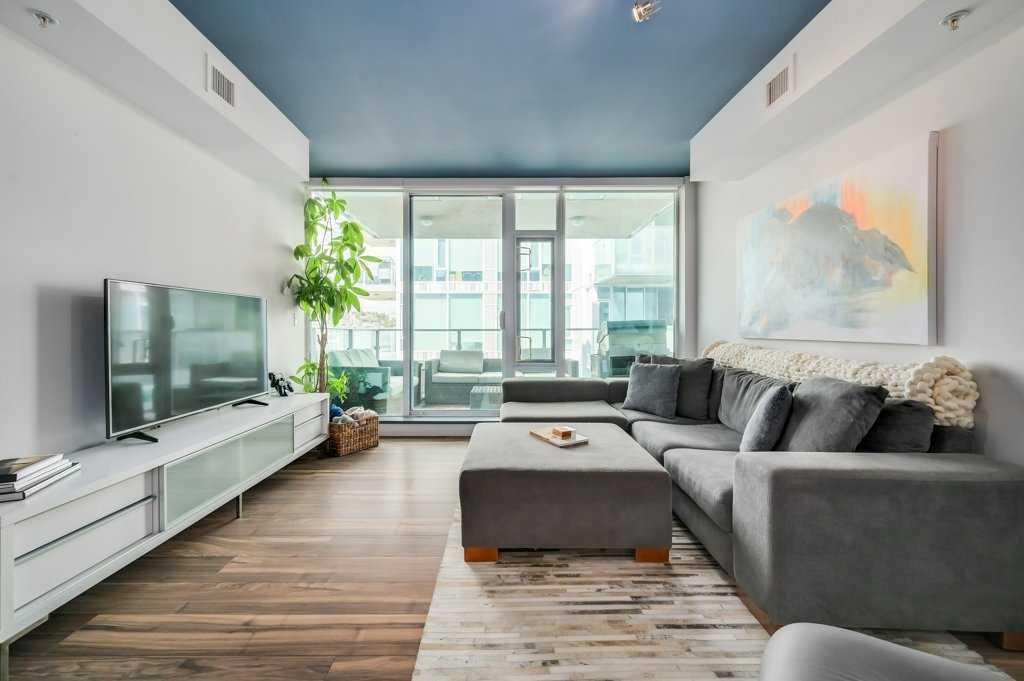
Welcome to Evolution in Calgary’s vibrant East Village, where contemporary elegance, exceptional amenities, and an unbeatable urban lifestyle come together in one of the city’s most desirable riverfront communities. This stunning two-bedroom, two-bathroom residence offers 872 square feet of thoughtfully designed living space, perfectly suited for professionals, downsizers, investors, or anyone seeking the convenience and energy of downtown living without compromise. From the moment you enter, you are welcomed by an expansive open-concept floor plan highlighted by floor-to-ceiling windows that flood the home with natural light while showcasing captivating city and river views. The seamless integration of the living room, dining area, and kitchen creates an inviting space that is equally suited for everyday living and entertaining guests. The designer kitchen is both stylish and functional, featuring sleek modern cabinetry, quartz countertops with a matching backsplash, under-cabinet lighting, a spacious breakfast bar, and premium stainless steel appliances, including a gas range that will impress any home chef. The generous primary bedroom easily accommodates a king-sized bed and offers dual closets, providing exceptional storage and organization. The luxurious five-piece ensuite serves as a private retreat, complete with double vanities, a deep soaker tub, a separate glass-enclosed shower, and heated tile flooring for year-round comfort. Located on the opposite side of the home for enhanced privacy, the second bedroom enjoys beautiful river views and offers remarkable versatility as a guest room, home office, or personal retreat. A second full bathroom with quality finishes is conveniently located nearby, creating an ideal layout for guests or shared living. Step outside to the oversized covered balcony, complete with a gas line and power outlet, making it the perfect place to enjoy morning coffee, evening cocktails, outdoor dining, or year-round barbecuing while taking in the surrounding cityscape. Additional features include full-size in-suite laundry, a titled underground parking stall, and a separate secure storage locker for seasonal items and extra belongings. Residents of Evolution enjoy access to an exceptional collection of resort-inspired amenities, including 24-hour concierge and security services, a state-of-the-art fitness centre, steam room, sauna, beautifully landscaped private gardens, an elegant owners’ lounge, visitor parking, and secure bicycle storage. Situated in the heart of East Village, this premier location places you just steps from the Bow River pathway system, St. Patrick’s Island, local cafés, acclaimed restaurants, boutique shopping, entertainment venues, and some of Calgary’s most celebrated cultural attractions. With convenient access to public transit, the downtown core, and major transportation routes, every destination is within easy reach. Book your private showing and come on Buy!
| a month ago | Price changed to $384,900 | |
| a month ago | Listing updated with changes from the MLS® | |
| 6 months ago | Listing first seen on site |

Listing information is provided by Participants of the Alberta One Realty Listing Services (Pillar 9). IDX information is provided exclusively for personal, non-commercial use, and may not be used for any purpose other than to identify prospective properties consumers may be interested in purchasing. Information is deemed reliable but not guaranteed. Copyright 2026, Alberta One Realty Listing Services (Pillar 9)
Last checked 2026-07-30 06:42 AM UTC
