Save
Ask
Tour
Hide
Share
$299,000
55 Days On Site

6915 Ranchview Drive NW 163
Calgary, AB T3G 1R8

For Sale|Townhouse|Active
3
Beds
2
Total Baths
1
Full Bath
1
Partial Bath
1,104.5
SqFt
$271
/SqFt
1979
Built
Subdivision:
Ranchlands
County:
Calgary
Call Now: 587-328-7524
Is this the listing for you? We can help make it yours.
587-328-7524
6915 Ranchview Drive NW 1636915 Ranchview Drive NW 1636915 Ranchview Drive NW 1636915 Ranchview Drive NW 163
Save
Ask
Tour
Hide
Share

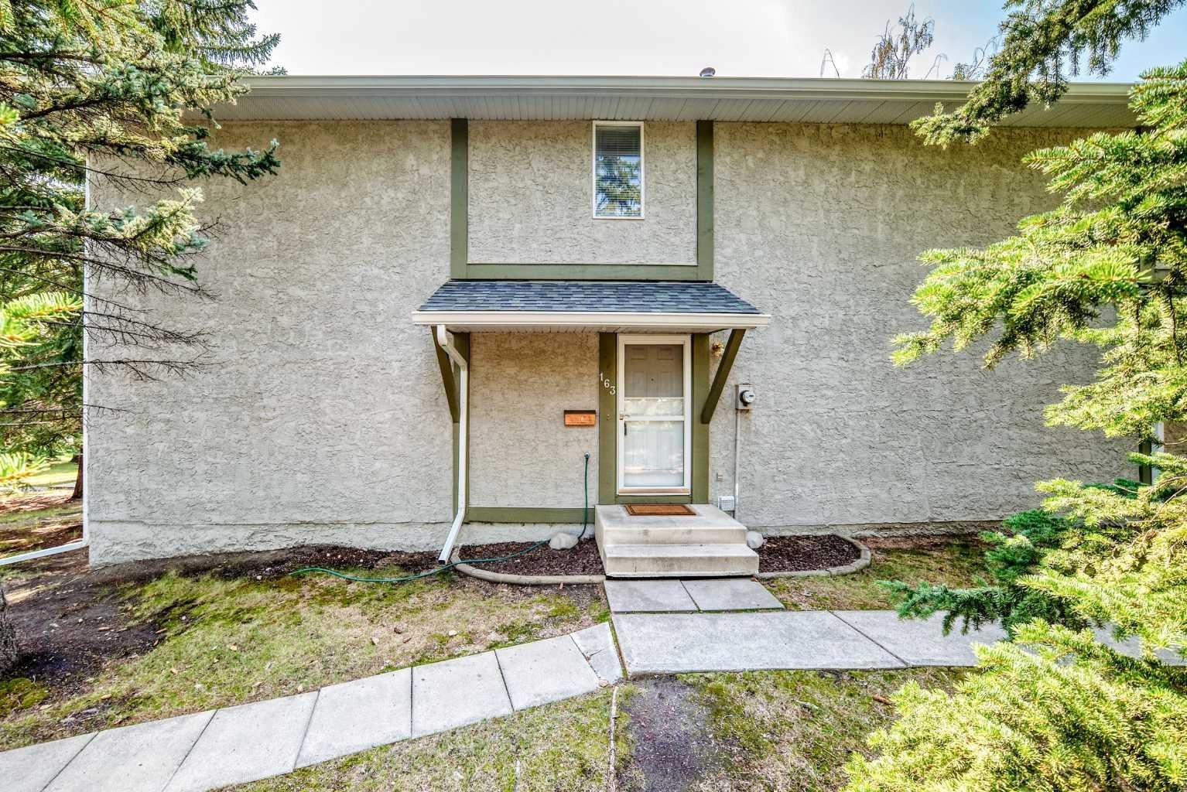
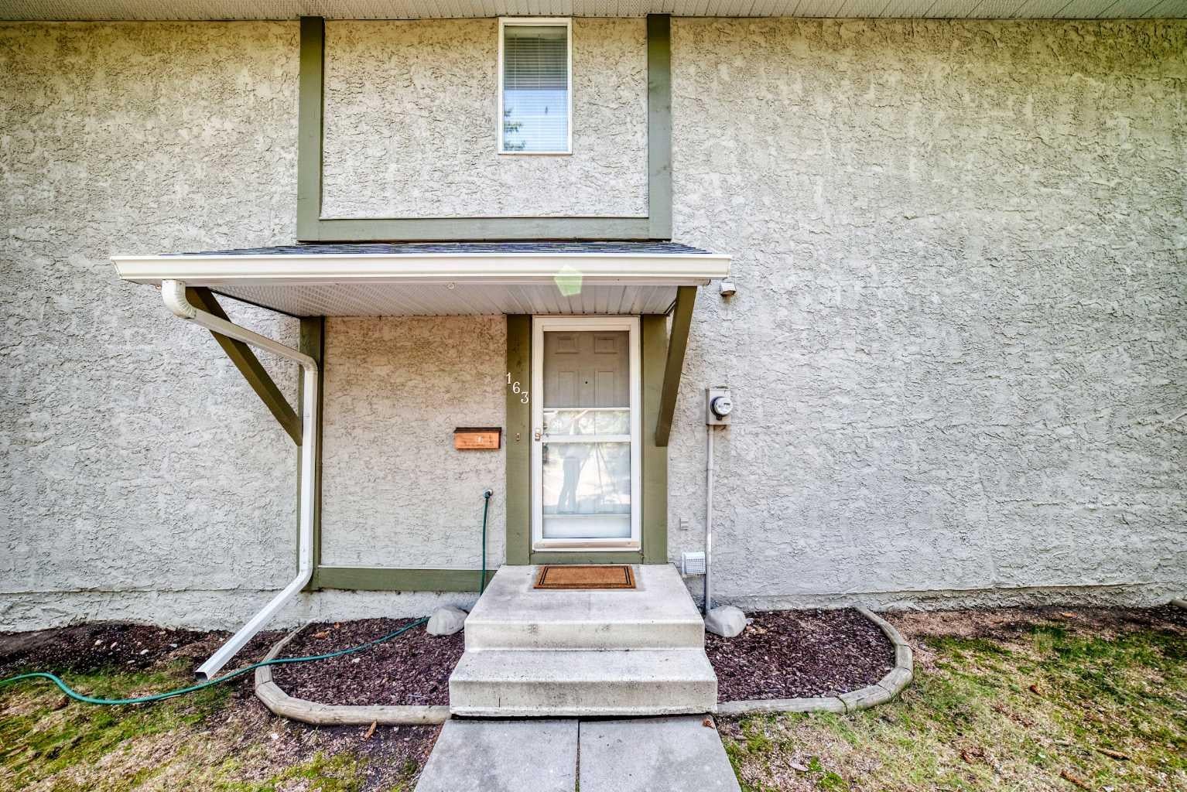
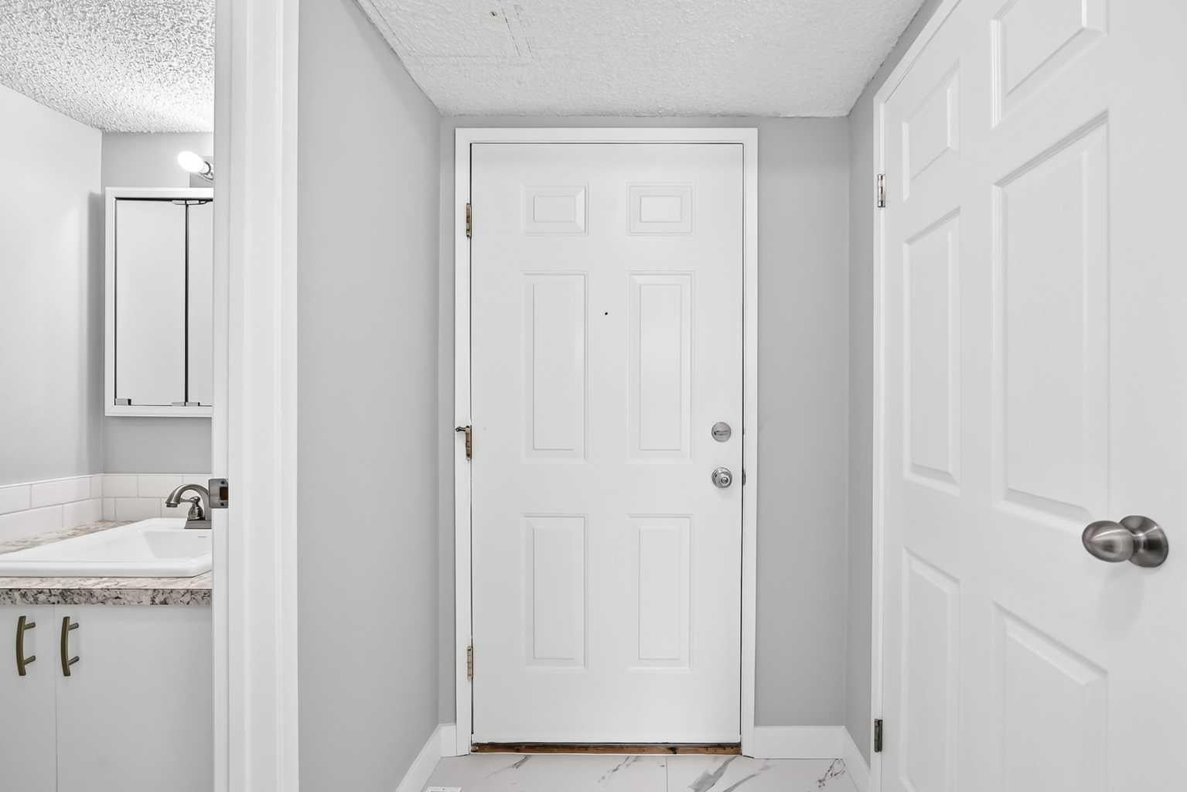
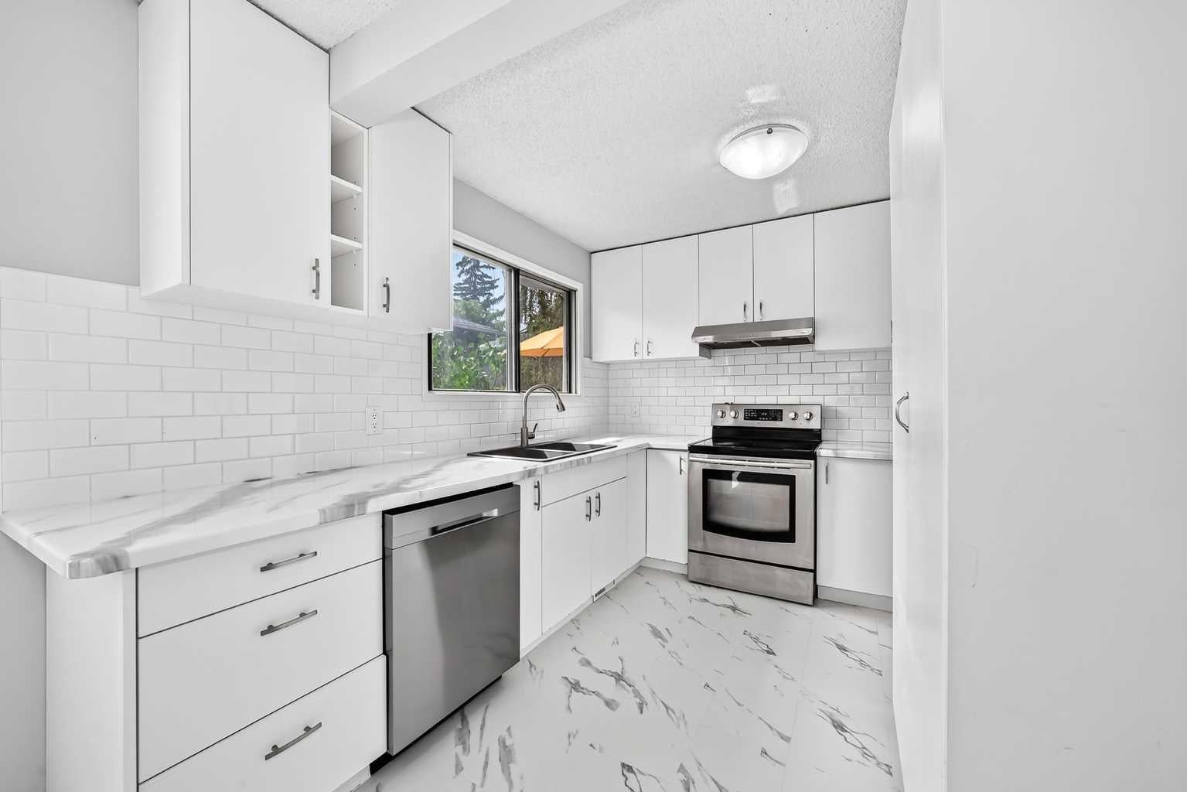
Your search ends here with this beautifully maintained and recently renovated two-story Ranchlands townhouse, bathed in natural light. Step inside to discover a fresh, modern aesthetic featuring new paint, stylish new flooring, crisp new doors, and updated light fixtures throughout. The inviting living room is highlighted by a new, oversized set of patio doors that open onto a rear deck and a private yard, perfect for outdoor relaxation. The bright eat-in kitchen has been upgraded with sleek new countertops, offering a functional layout with plenty of cabinetry and workspace. The upper level hosts three sunlit bedrooms and a stylishly updated four-piece bathroom, while the fully finished basement provides a versatile family recreation area and a dedicated laundry room. Located in a quiet, meticulously maintained complex, residents enjoy access to a newly renovated recreation centre, RV parking, and immediate proximity to bus routes 37 and 43. Situated in the heart of the established Ranchlands community, this turn-key home is steps away from schools, parks, and walking paths, with the amenities of Crowfoot Crossing, the YMCA, and Crowfoot Library just minutes from your door.

Save
Ask
Tour
Hide
Share
Listing Snapshot
Price 
$299,000
Days On Site 
55 Days
Bedrooms 
3
Inside Area (SqFt) 
1,104.5 sqft
Total Baths 
2
Full Baths 
1
Partial Baths 
1
Lot Size 
N/A
Year Built 
1979
MLS® Number 
A2281907
Status 
Active
Property Tax 
$2,008
Maintenance Fees 
$436.93 monthly
Sq Ft Source 
N/A
Friends & Family
Recent Activity
a month agoPrice changed to $299,000
a month agoListing updated with changes from the MLS®
2 months agoListing first seen on site
General Features
Levels 
Two
Parking 
Assigned
Parking Spaces 
1
Pets 
Breed Restrictions
Property Sub Type 
Townhouse
SqFt Above 
1104.5
SqFt Below 
355.5
Style 
2 Storey
Zoning 
M-C1 d43
Interior Features
Appliances 
DryerRange HoodRefrigeratorWasherWater SoftenerElectric Range
Basement 
FullFinished
Flooring 
CarpetCeramic TileVinyl
Heating 
Forced AirNatural Gas
Interior 
See RemarksStorage
Laundry Features 
In Unit
Window Features 
Window Coverings
2pc Bathroom 
Dimensions - 3`5" x 6`11"Level - Main
4pc Bathroom 
Dimensions - 4`11" x 8`5"Level - Second
Balcony 
Dimensions - 11`6" x 5`10"Level - Main
Bedroom 
Dimensions - 9`8" x 10`2"Level - Second
Bedroom - Primary 
Dimensions - 10`2" x 17`3"Level - Second
Dining Room 
Dimensions - 13`1" x 8`8"Level - Main
Entrance 
Dimensions - 4`3" x 4`5"Level - Main
Family Room 
Dimensions - 16`1" x 28`4"Level - Basement
Kitchen 
Dimensions - 10`10" x 9`9"Level - Main
Laundry 
Dimensions - 11`8" x 17`10"Level - Basement
Living Room 
Dimensions - 11`5" x 17`4"Level - Main
Save
Ask
Tour
Hide
Share
Exterior Features
Construction Details 
StuccoFrame
Exterior 
PlaygroundPrivate Entrance
Lot Features 
Level
Roof 
ShingleAsphalt
Windows/Doors 
Window Coverings
Community Features
Association Amenities 
Recreation RoomRV/Boat Storage
Maintenance Fee 
$436.93
Maintenance Fee Frequency 
Monthly
Community Features 
ClubhouseParkPlaygroundSidewalksStreet LightsTennis Court(s)
Listing courtesy of Nick Sedrak of RE/MAX Real Estate (Mountain View)

Listing information is provided by Participants of the Alberta One Realty Listing Services (Pillar 9). IDX information is provided exclusively for personal, non-commercial use, and may not be used for any purpose other than to identify prospective properties consumers may be interested in purchasing. Information is deemed reliable but not guaranteed. Copyright 2026, Alberta One Realty Listing Services (Pillar 9)
Last checked 2026-10-15 01:30 AM UTC

Neighborhood & Commute
Source: Walkscore
Save
Ask
Tour
Hide
Share