Save
Ask
Tour
Hide
Share
$425,000
New Listing

212 Whitman Place NE
Calgary, AB T1Y 4H9

For Sale|Single Family Residence|Active
3
Beds
2
Total Baths
2
Full Baths
877
SqFt
$485
/SqFt
1979
Built
Subdivision:
Whitehorn
County:
Calgary
Call Now: 587-328-7524
Is this the listing for you? We can help make it yours.
587-328-7524
212 Whitman Place NE212 Whitman Place NE212 Whitman Place NE212 Whitman Place NE
Save
Ask
Tour
Hide
Share

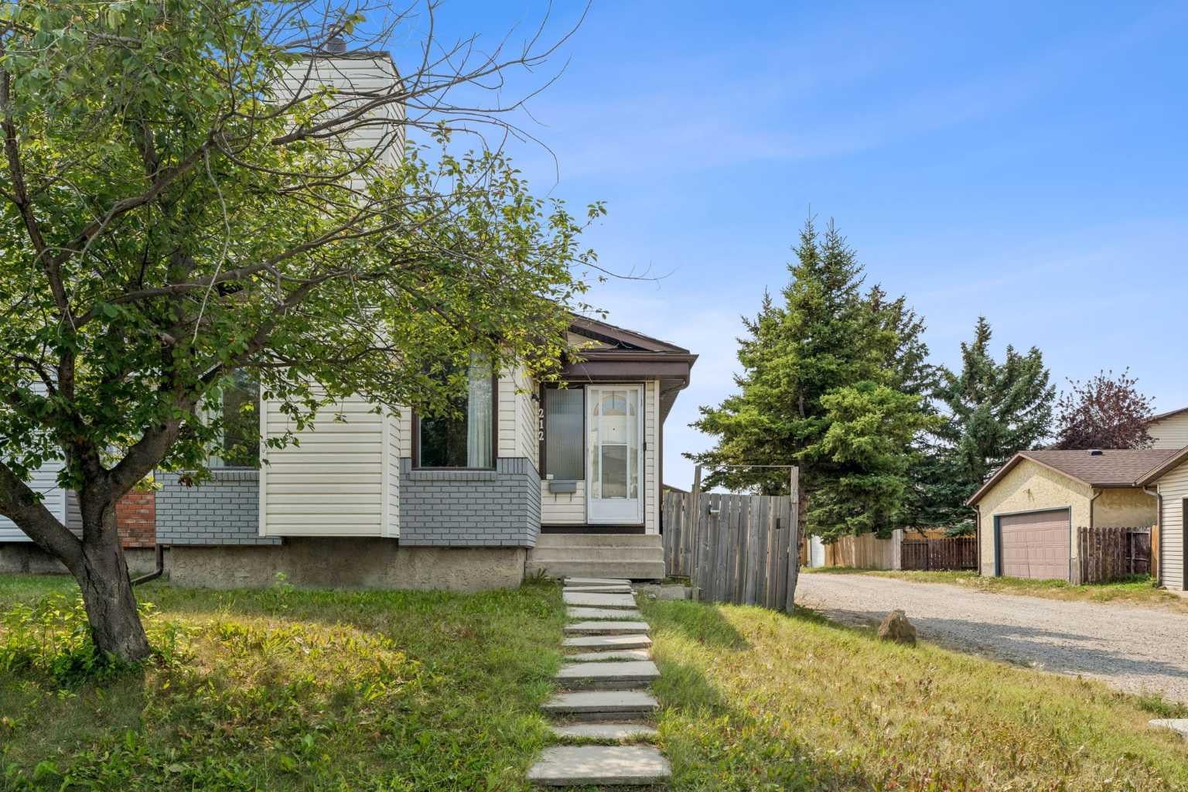
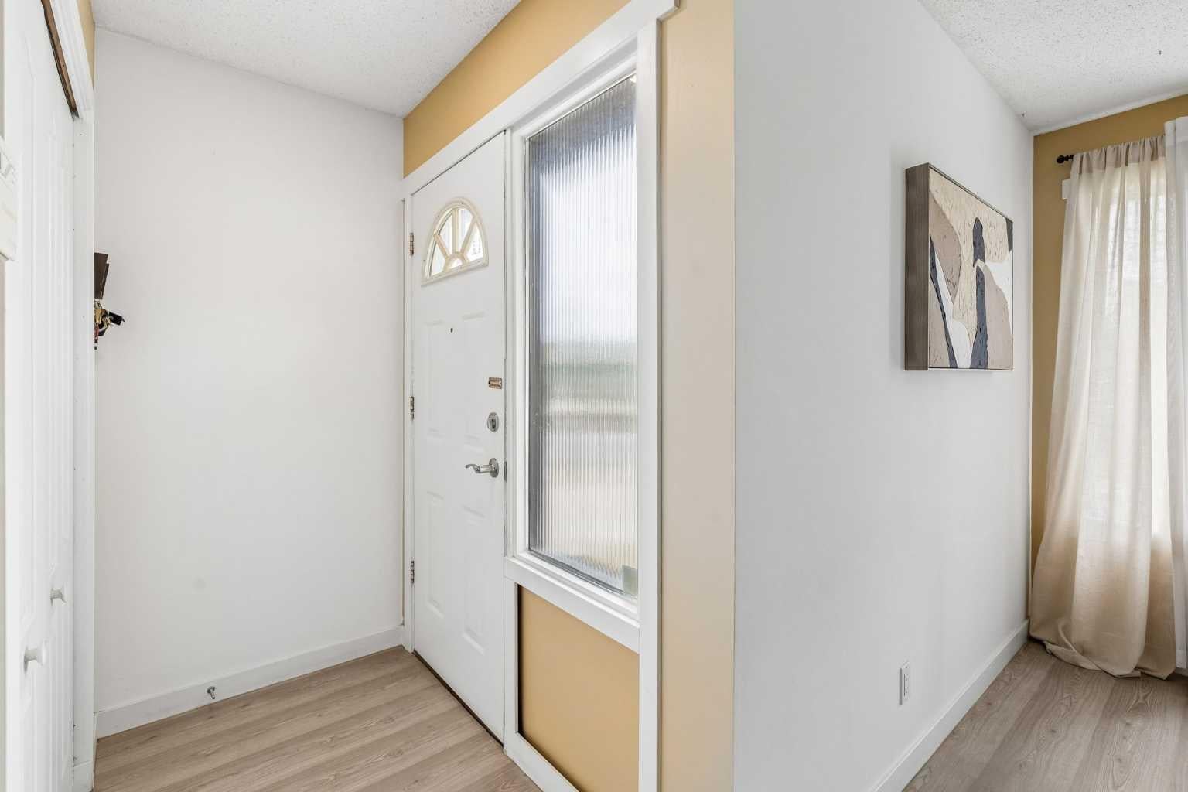
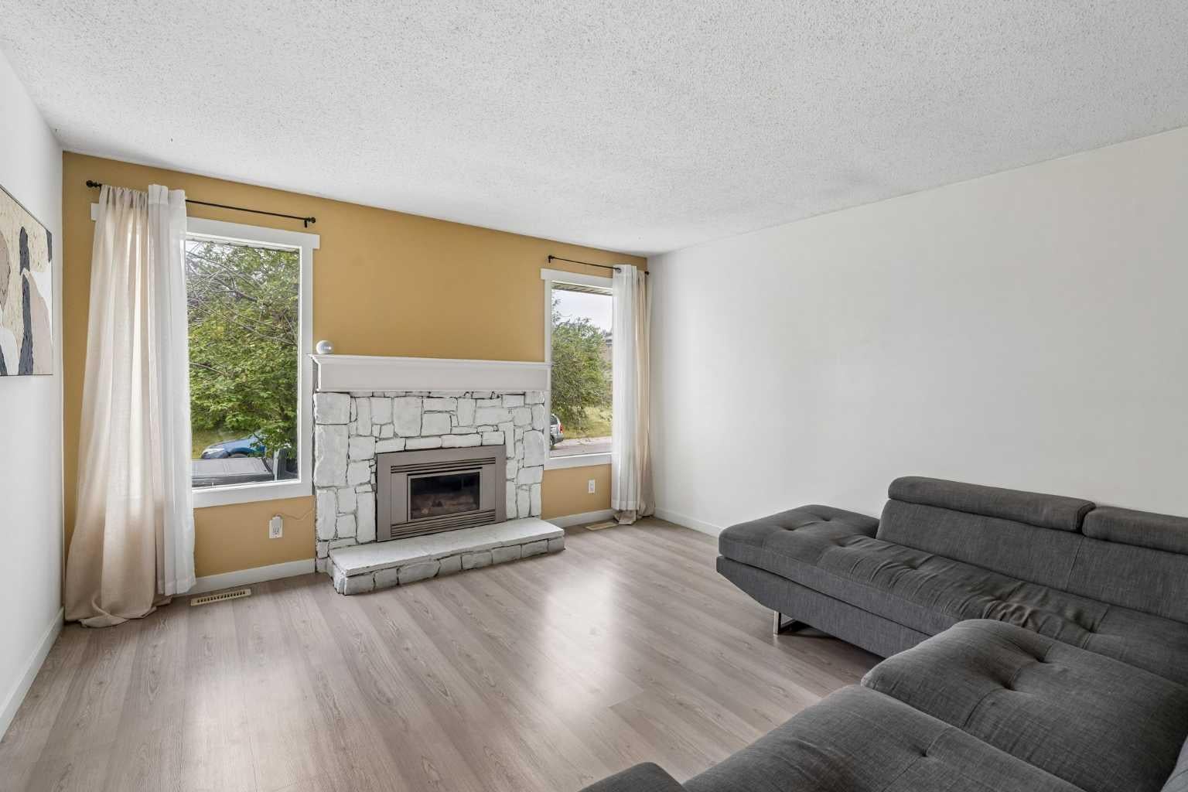
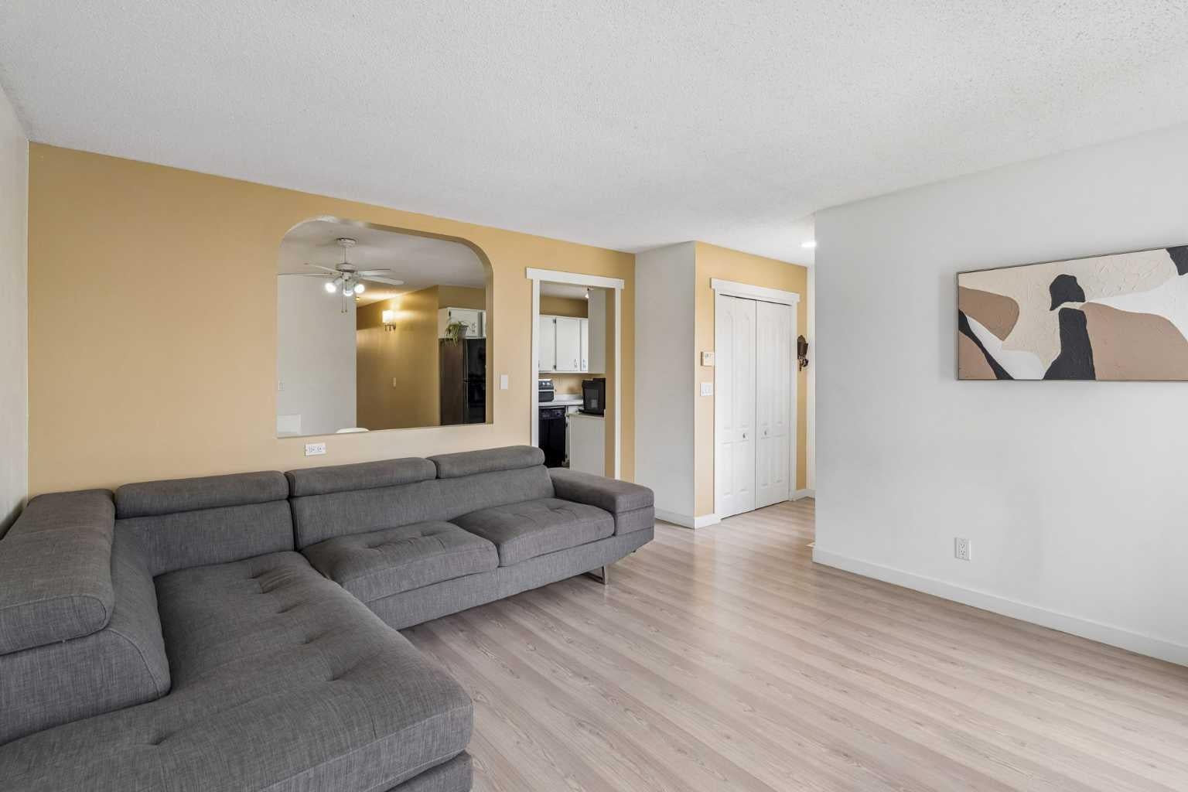
Welcome to this well-located semi-detached home in Whitehorn with NO CONDO FEES! Situated on a corner lot, this home offers 3 bedrooms, 2 full bathrooms, a finished basement, sunroom, rear patio, and a single detached garage. The upper level features a spacious living room, kitchen, dining nook, and 2 bedrooms, including an oversized primary bedroom created by converting the original 3-bedroom layout. The finished basement offers a 3rd bedroom, full bathroom, recreation area, and bar—perfect for entertaining or family gatherings. Enjoy a prime location within walking distance to Whitehorn CTrain Station, Peter Lougheed Hospital, schools, parks, playgrounds, restaurants, grocery stores, Sunridge Mall, and numerous other amenities and services. Marlborough Mall and major roadways are also just a short drive away. A great opportunity for first-time buyers, families, or investors!

Save
Ask
Tour
Hide
Share
Listing Snapshot
Price 
$425,000
Days On Site 
0 Days
Bedrooms 
3
Inside Area (SqFt) 
877 sqft
Total Baths 
2
Full Baths 
2
Partial Baths 
N/A
Lot Size 
0.07 Acres
Year Built 
1979
MLS® Number 
A2279971
Status 
Active
Property Tax 
$2,651
Maintenance Fees 
N/A
Sq Ft Source 
N/A
Friends & Family
Recent Activity
16 hours agoListing first seen on site
22 hours agoListing updated with changes from the MLS®
General Features
Acres 
0.07
Garage 
Yes
Garage Spaces 
1
Parking 
Garage
Parking Spaces 
1
Property Sub Type 
Single Family Residence
Style 
Attached-Side by SideBungalow
Zoning 
R-CG
Interior Features
Appliances 
DishwasherDryerRange HoodRefrigeratorWasherElectric Range
Basement 
FullFinishedWalk-Up Access
Fireplace 
Yes
Fireplace Features 
Gas
Fireplaces 
1
Flooring 
CarpetVinyl
Heating 
Forced AirNatural Gas
Interior 
BarCeiling Fan(s)Storage
Laundry Features 
In Basement
3pc Bathroom 
Dimensions - 9`4" x 4`11"Level - Basement
4pc Bathroom 
Dimensions - 7`7" x 4`11"Level - Main
Bedroom 
Dimensions - 12`9" x 7`7"Level - Main
Bedroom - Primary 
Dimensions - 21`9" x 7`11"Level - Main
Dining Room 
Dimensions - 7`11" x 6`6"Level - Main
Game Room 
Dimensions - 17`3" x 13`4"Level - Basement
Kitchen 
Dimensions - 9`1" x 8`4"Level - Main
Living Room 
Dimensions - 13`11" x 13`4"Level - Main
Sunroom/Solarium 
Dimensions - 12`8" x 8`3"Level - Main
Save
Ask
Tour
Hide
Share
Exterior Features
Construction Details 
BrickVinyl SidingFrame
Exterior 
LightingPrivate Yard
Fencing 
Fenced
Frontage 
0.00M 0`0"
Lot Features 
Back YardCorner LotFront YardRectangular Lot
Patio And Porch 
Patio
Roof 
ShingleAsphalt
Community Features
Community Features 
ParkPlaygroundSidewalksStreet Lights
Listing courtesy of Jean Diestro of CIR Realty

Listing information is provided by Participants of the Alberta One Realty Listing Services (Pillar 9). IDX information is provided exclusively for personal, non-commercial use, and may not be used for any purpose other than to identify prospective properties consumers may be interested in purchasing. Information is deemed reliable but not guaranteed. Copyright 2026, Alberta One Realty Listing Services (Pillar 9)
Last checked 2026-08-12 12:34 PM UTC

Neighborhood & Commute
Source: Walkscore
Save
Ask
Tour
Hide
Share