Save
Ask
Tour
Hide
Share
$675,000
540 Days On Site

8 Lakewood Way
Strathmore, AB T1P 0G8

For Sale|Single Family Residence|Active
2
Beds
3
Total Baths
3
Full Baths
1,754
SqFt
$385
/SqFt
2026
Built
Subdivision:
Lakewood
County:
Wheatland County
Call Now: 587-328-7524
Is this the listing for you? We can help make it yours.
587-328-7524
8 Lakewood Way8 Lakewood Way8 Lakewood Way
Save
Ask
Tour
Hide
Share

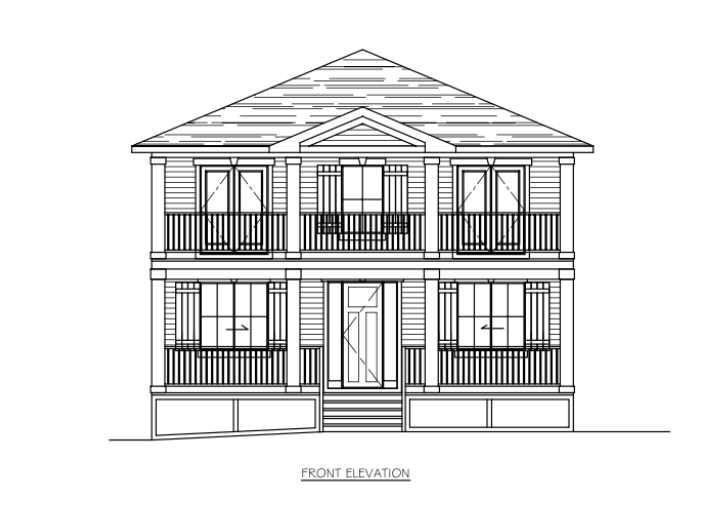
Build your new home in Lakewood, Strathmore with Kelly Kustom Homes. This proposed new construction will offer 3 bedrooms, 2.5 bathrooms, and a functional open-concept layout designed for everyday living. Construction has not yet started, giving buyers the opportunity to select certain finishes and fixtures, including options for the kitchen, flooring, lighting, and other interior details. The laned lot also provides flexibility for future garage development and may offer potential for a carriage house, subject to approvals and final design. Lakewood is a growing Strathmore community with walking paths, ponds, green spaces, and convenient access to schools, shopping, and local amenities. Future community plans include a private swimmable lake, recreational canals, parks, playgrounds, pickleball courts, and additional outdoor amenities. This is an opportunity to build a new home and have input on the finishes before construction begins.

Save
Ask
Tour
Hide
Share
Listing Snapshot
Price 
$675,000
Days On Site 
540 Days
Bedrooms 
2
Inside Area (SqFt) 
1,754 sqft
Total Baths 
3
Full Baths 
3
Partial Baths 
N/A
Lot Size 
0.1 Acres
Year Built 
2026
MLS® Number 
A2206766
Status 
Active
Property Tax 
N/A
Maintenance Fees 
N/A
Sq Ft Source 
N/A
Friends & Family
Recent Activity
a year agoListing first seen on site
a year agoListing updated with changes from the MLS®
General Features
Acres 
0.1
Levels 
Two
Parking 
Off Street
Parking Spaces 
2
Property Condition 
New Construction
Property Sub Type 
Single Family Residence
SqFt Above 
1754
Style 
2 Storey
Zoning 
R1N
Interior Features
Appliances 
DishwasherMicrowaveRangeRefrigeratorWasher/Dryer
Basement 
FullUnfinished
Fireplace 
Yes
Fireplace Features 
ElectricGasLiving Room
Fireplaces 
1
Flooring 
CarpetHardwoodTileWoodVinyl
Heating 
Forced AirNatural Gas
Interior 
Open FloorplanSee RemarksWalk-In Closet(s)
Laundry Features 
Upper Level
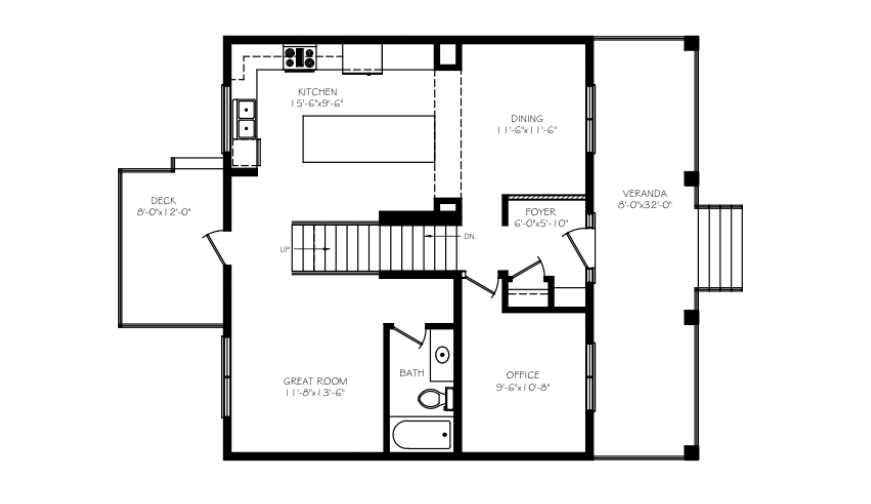
3pc Bathroom 
Dimensions - 5`0" x 9`5"Level - Main
4pc Bathroom 
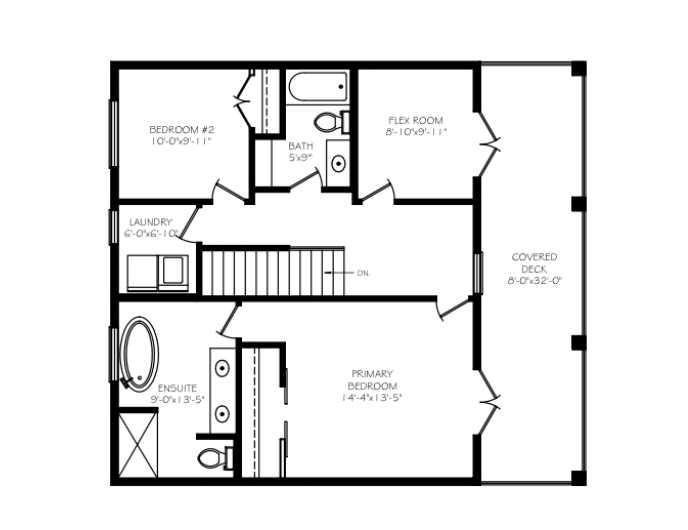
Dimensions - 5`0" x 9`0"Level - Second
4pc Ensuite bath 
Dimensions - 9`0" x 13`5"Level - Second
Bedroom 
Dimensions - 10`0" x 9`11"Level - Second
Bedroom - Primary 
Dimensions - 14`4" x 13`5"Level - Second
Covered Porch 
Dimensions - 8`0" x 32`0"Level - Main
Dining Room 
Dimensions - 11`6" x 11`6"Level - Main
Flex Space 
Dimensions - 8`10" x 9`11"Level - Second
Foyer 
Dimensions - 6`0" x 5`10"Level - Main
Great Room 
Dimensions - 11`8" x 13`6"Level - Main
Kitchen 
Dimensions - 15`6" x 9`6"Level - Main
Laundry 
Dimensions - 6`0" x 6`10"Level - Second
Office 
Dimensions - 9`6" x 10`8"Level - Main
Save
Ask
Tour
Hide
Share
Exterior Features
Construction Details 
ConcreteVinyl Siding
Exterior 
BalconyPrivate Yard
Frontage 
12.80M 42`0"
Lot Features 
Back YardFront Yard
Patio And Porch 
DeckFront Porch
Roof 
ShingleAsphalt
Waterfront Features 
Lake
Community Features
Association Amenities 
Beach AccessParkPlayground
Additional Maintenance Fee Frequency 
Annually
Community Features 
LakeParkPlaygroundSidewalks
Township 
24
Listing courtesy of Tash Fyfe of RE/MAX Key

Listing information is provided by Participants of the Alberta One Realty Listing Services (Pillar 9). IDX information is provided exclusively for personal, non-commercial use, and may not be used for any purpose other than to identify prospective properties consumers may be interested in purchasing. Information is deemed reliable but not guaranteed. Copyright 2026, Alberta One Realty Listing Services (Pillar 9)
Last checked 2026-09-20 06:17 PM UTC

Neighborhood & Commute
Source: Walkscore
Save
Ask
Tour
Hide
Share