

Just Listed: Space, Style & Family Living at 3 Ranchers Way in Air Ranch, Okotoks
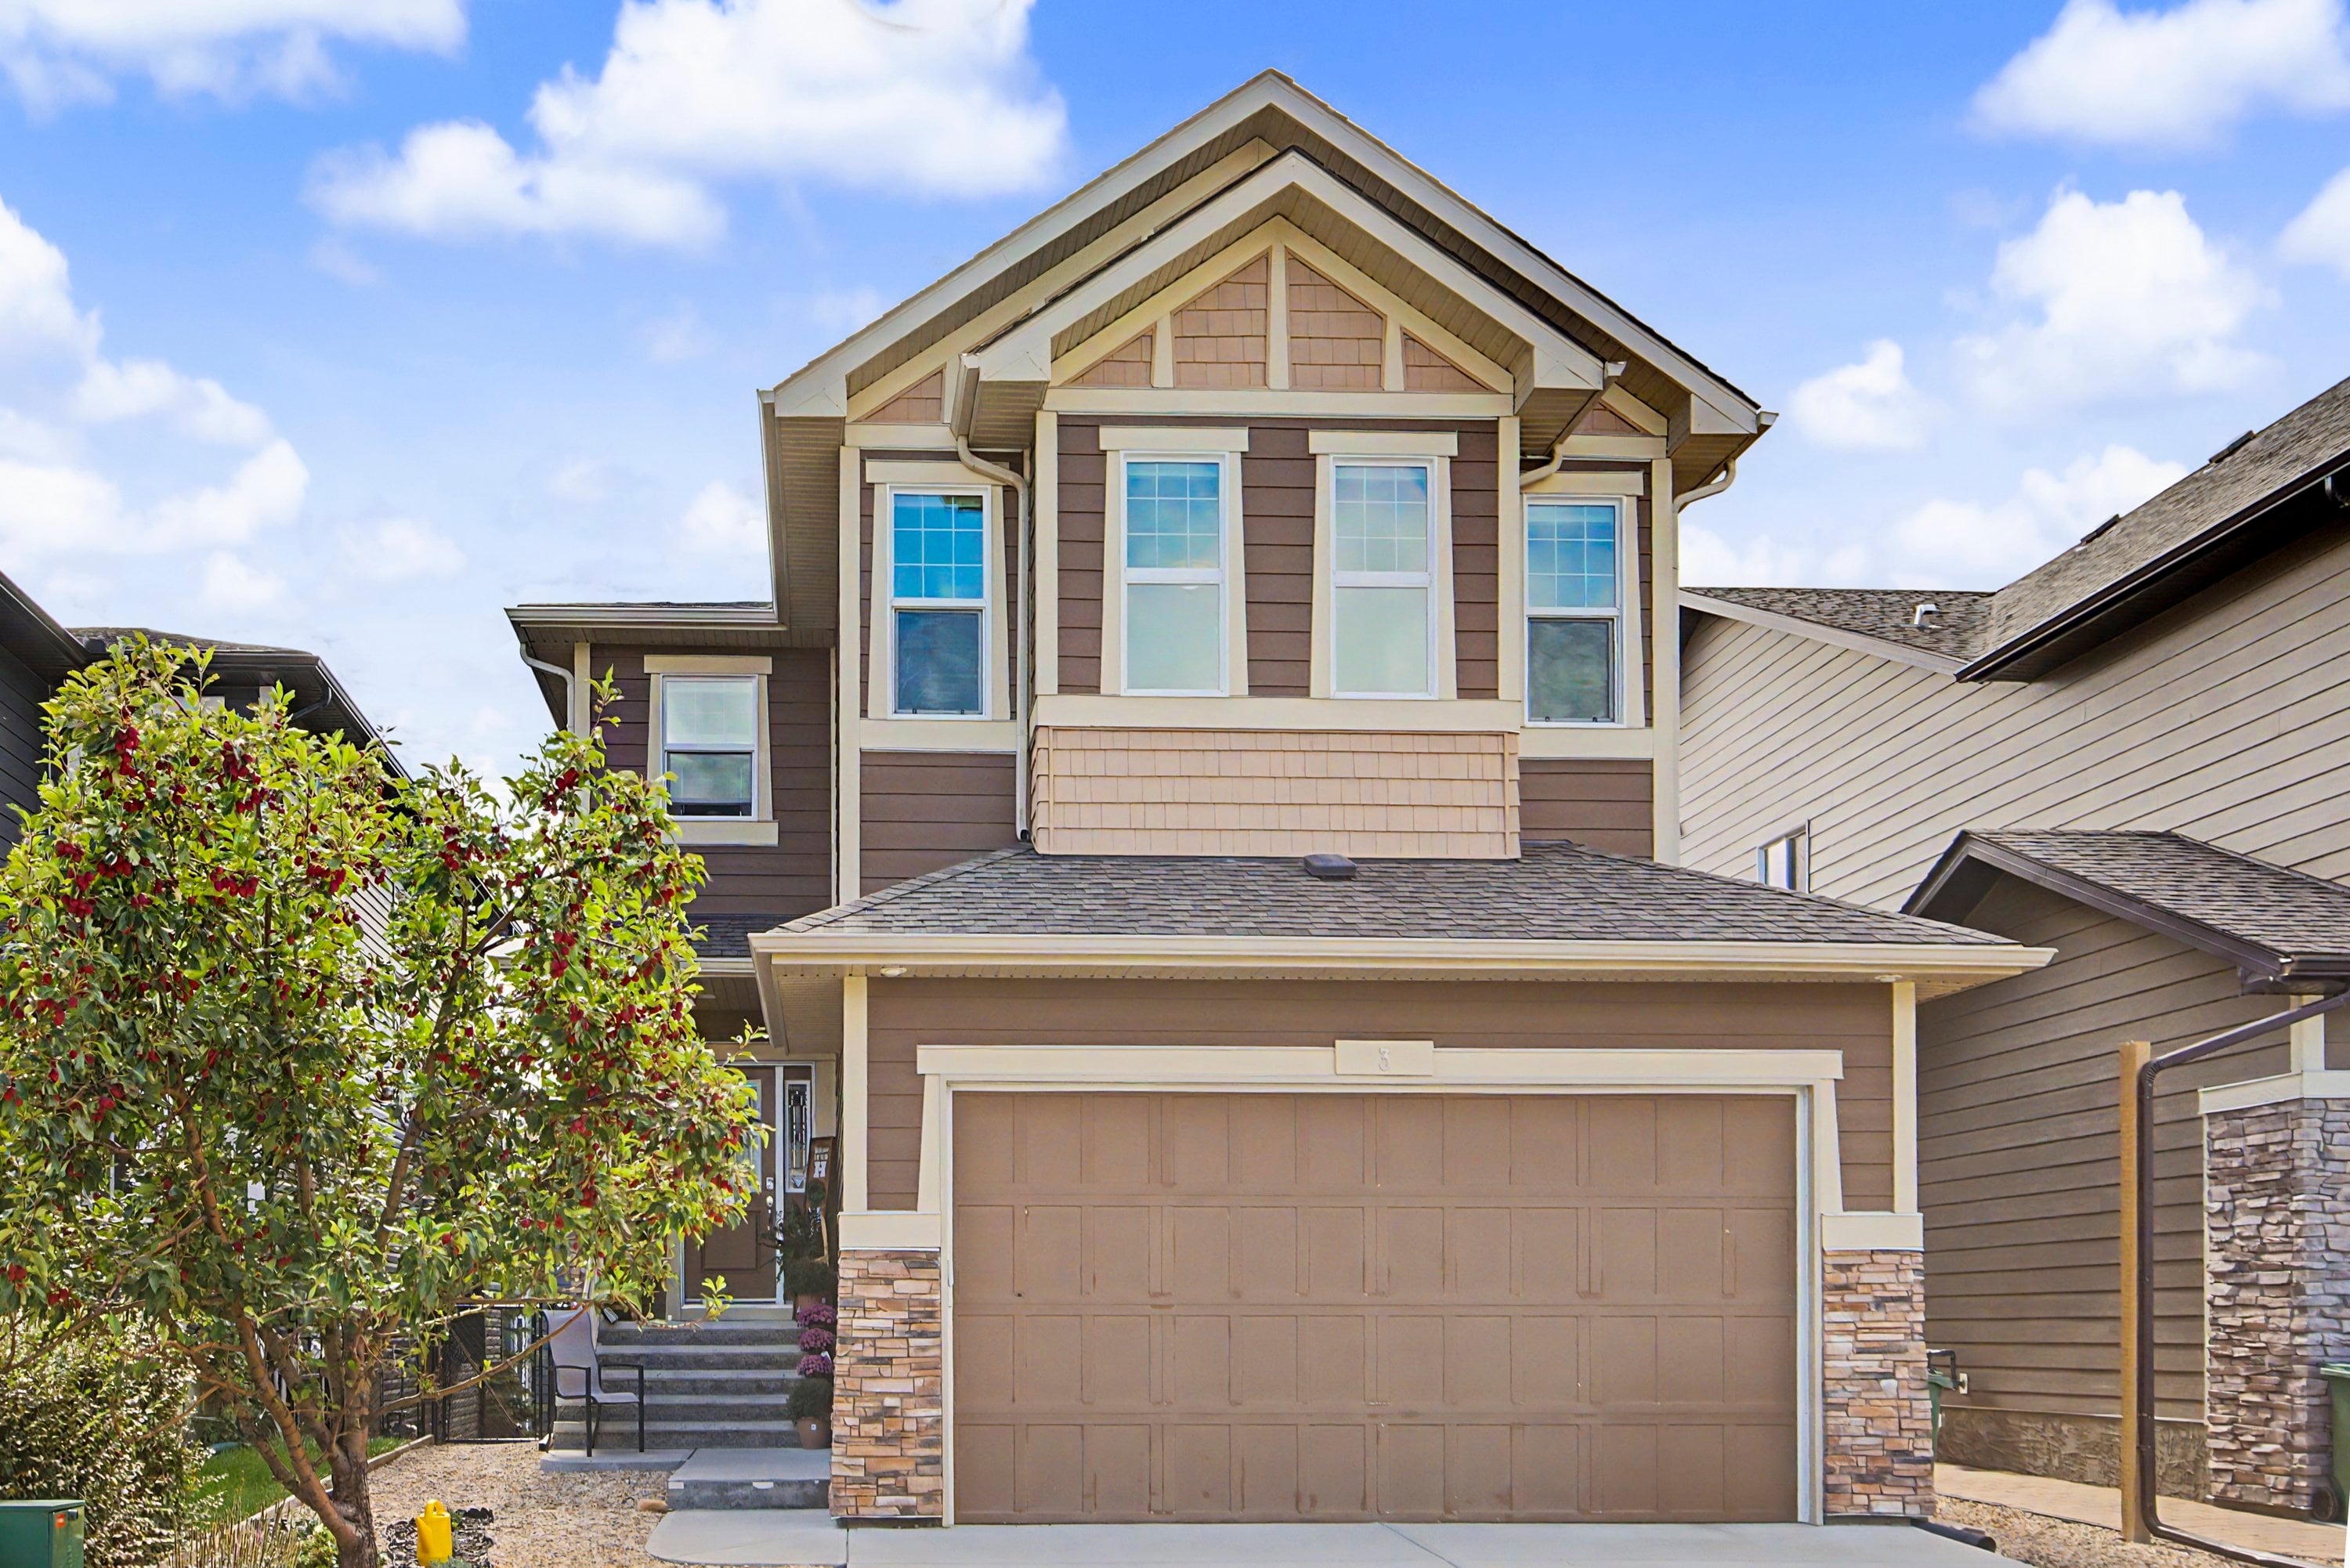
Location: Air Ranch, Okotoks | MLS® #A2344142
4 Bedrooms | 2.5 Bathrooms | 2,735.99 Sq. Ft.
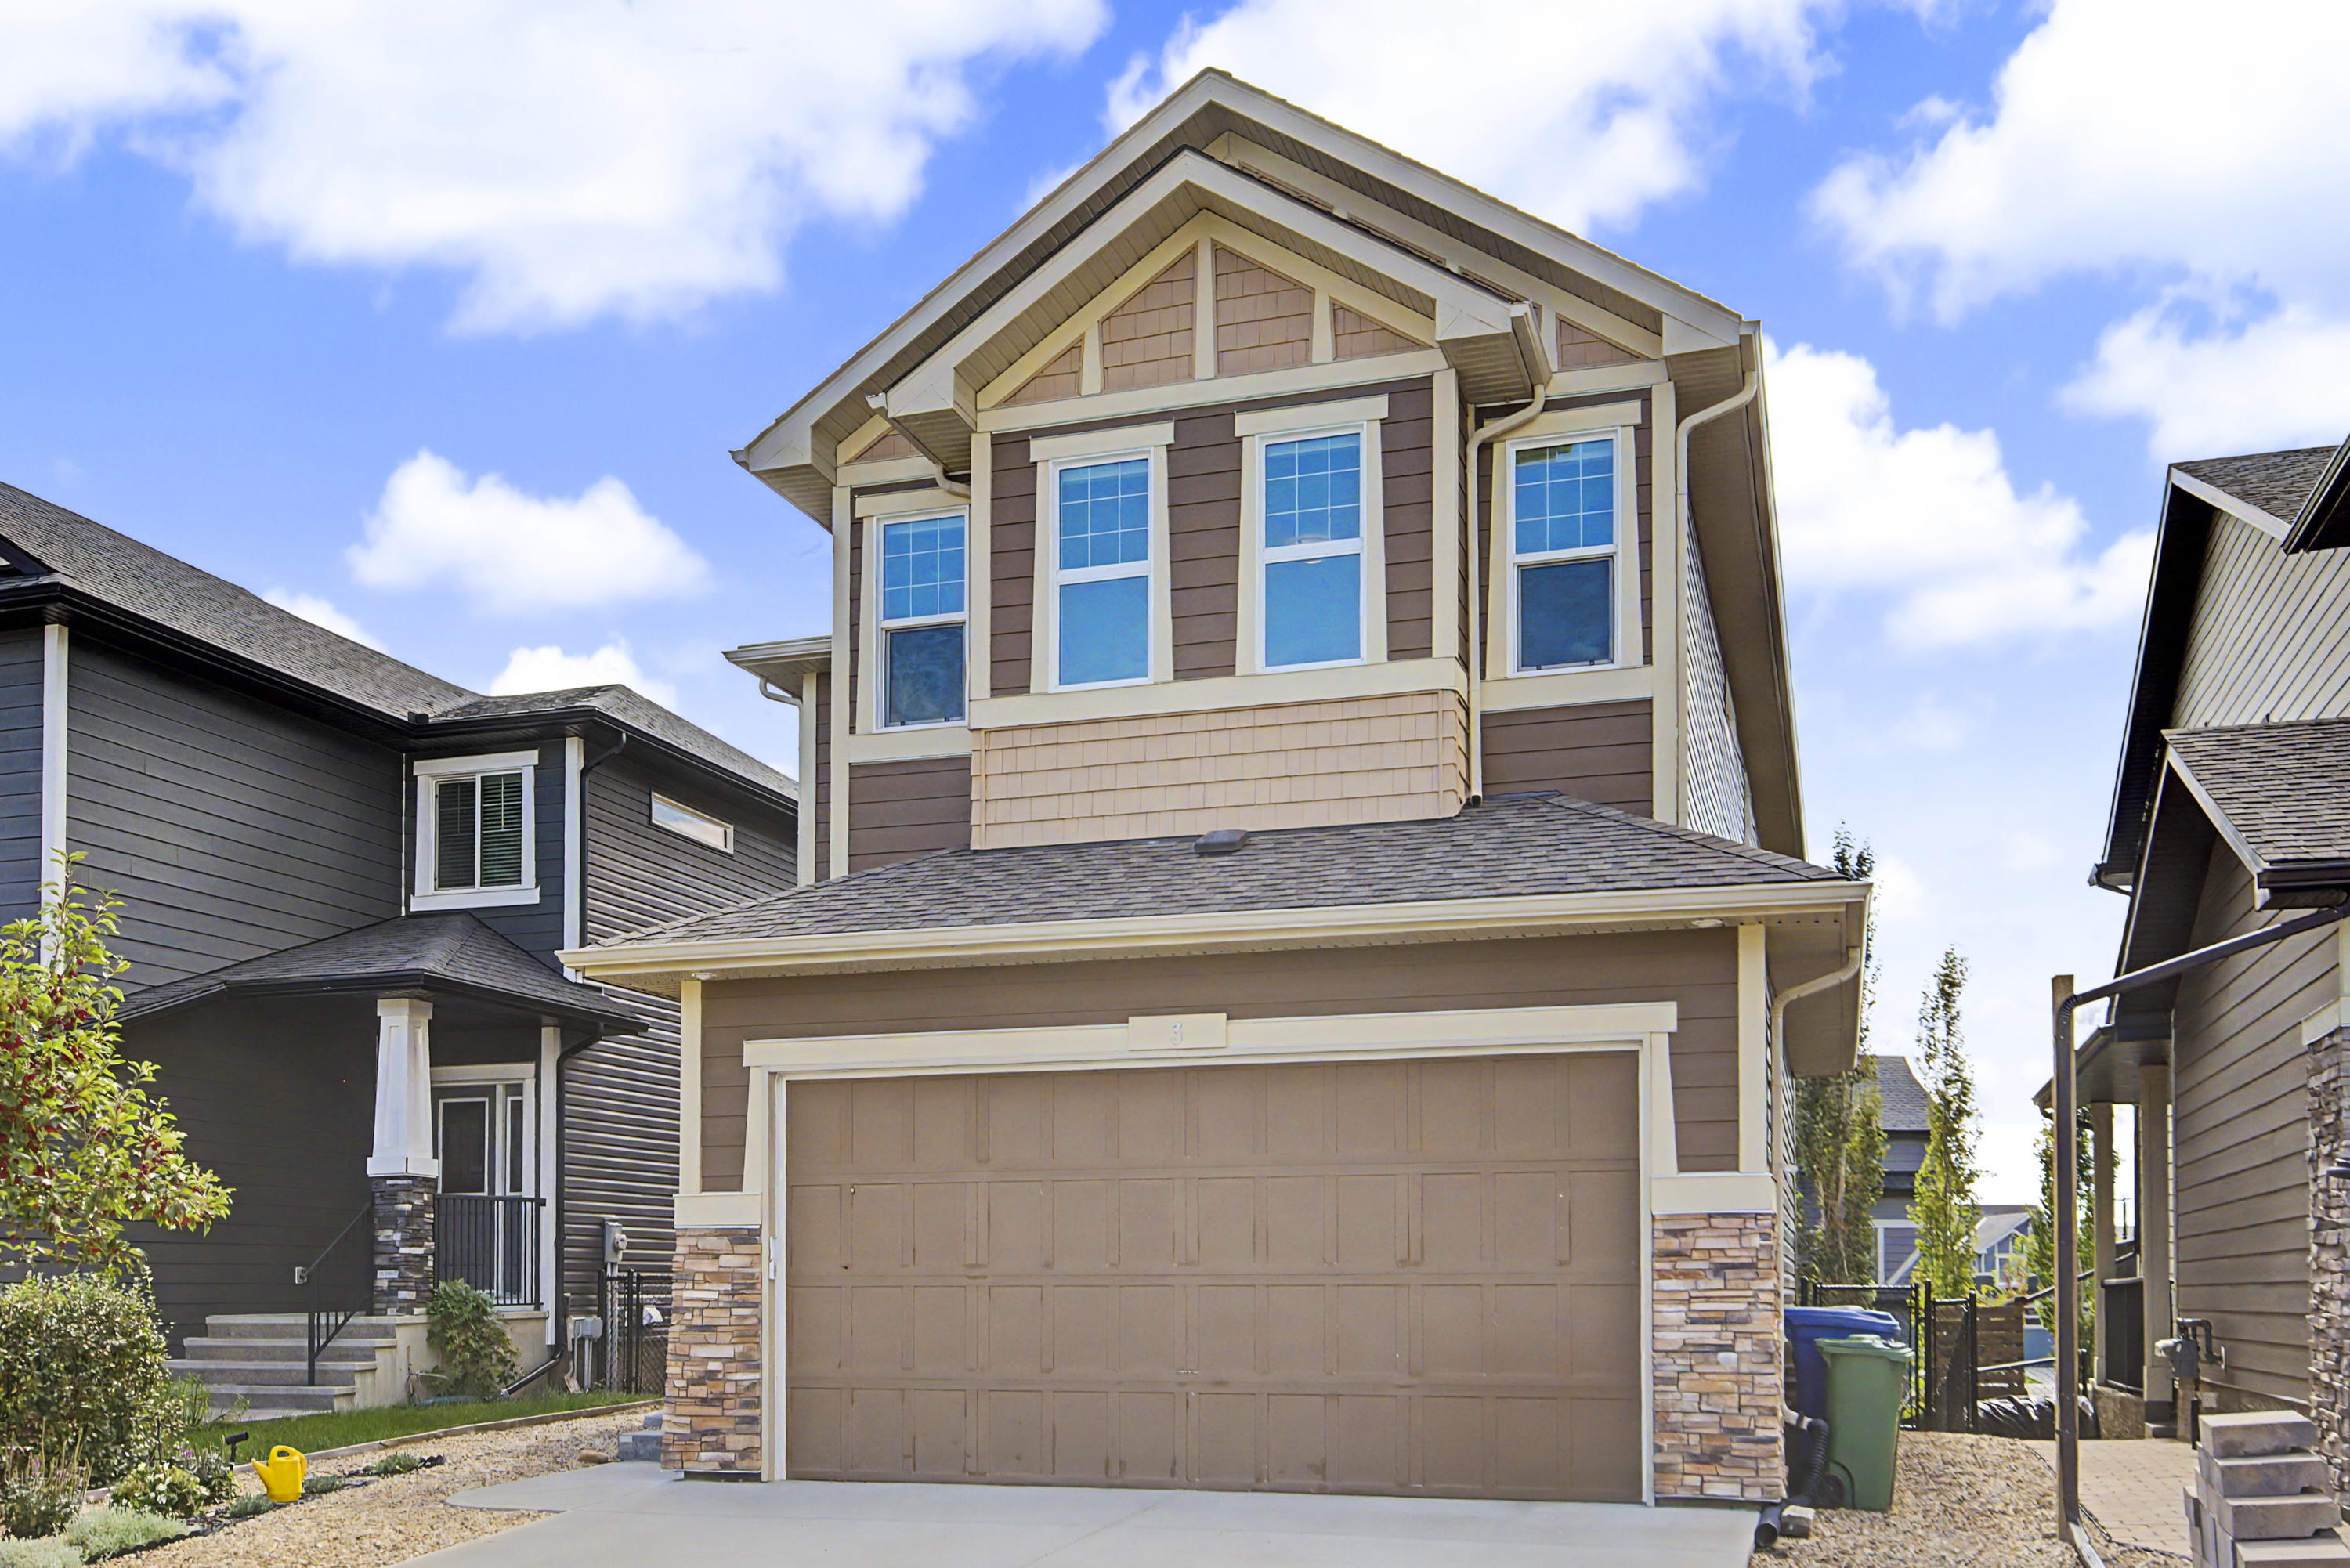
Located in the distinctive Air Ranch community of Okotoks, this beautifully designed two-storey home offers nearly 2,736 square feet of above-grade living space, four bedrooms, an unfinished walk-out basement and an oversized double attached garage.
But the numbers only tell part of the story.
From the soaring ceilings and expansive windows to the spacious kitchen and private backyard surrounded by mature trees, this is a home designed around real family living, with plenty of room for what comes next.
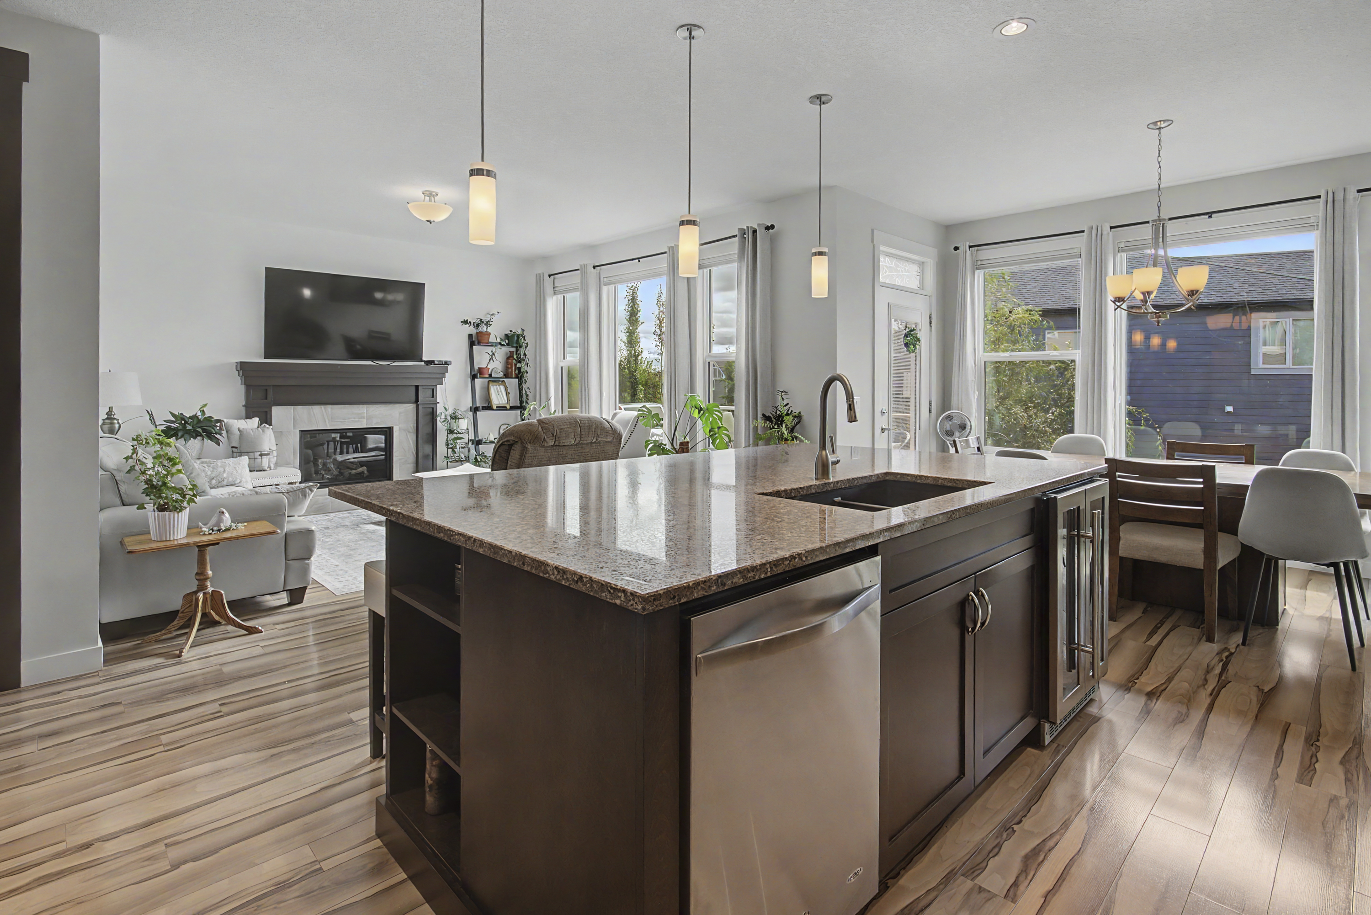
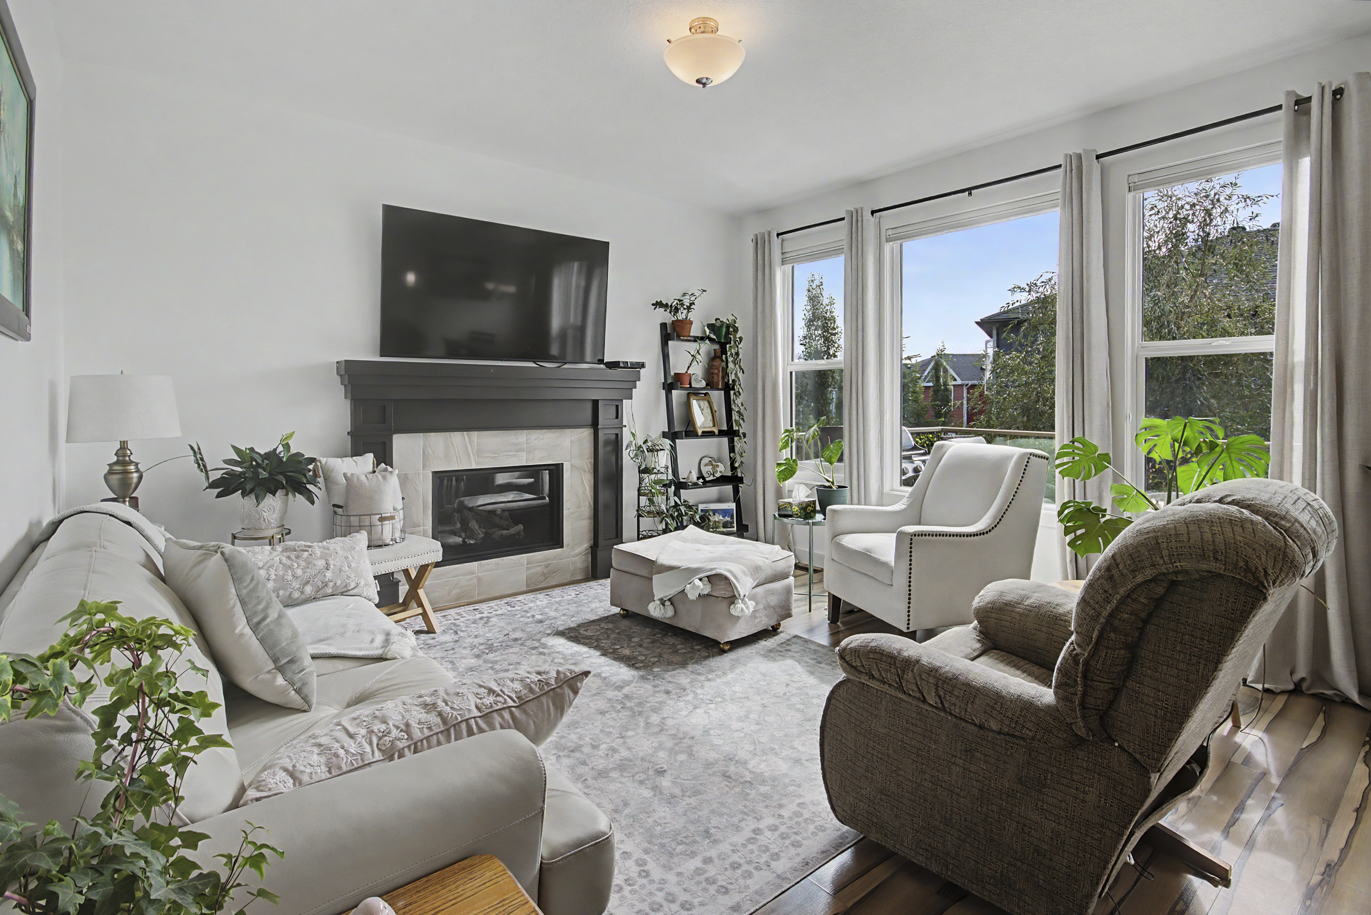
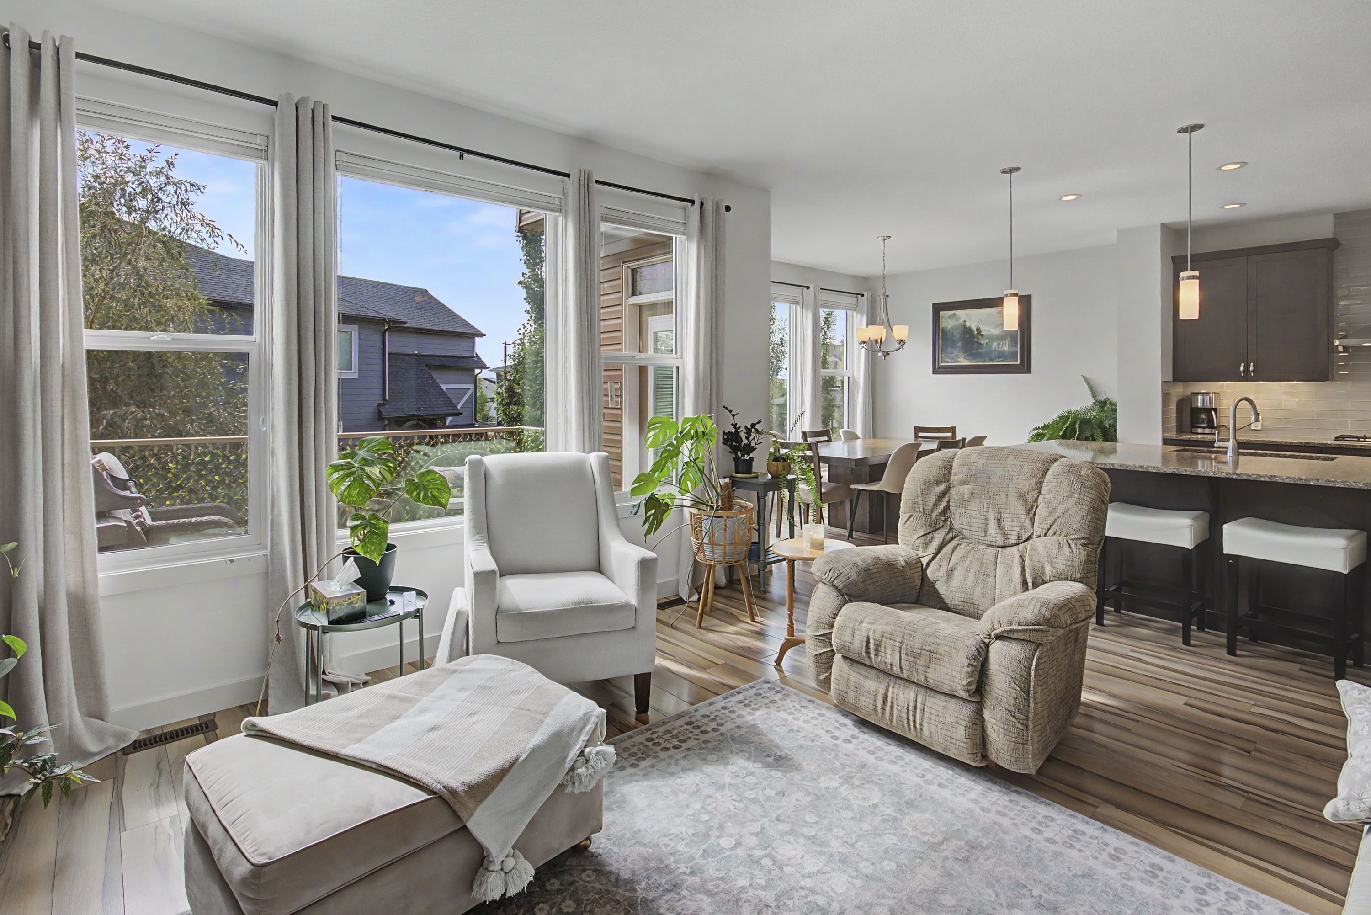
High ceilings, expansive windows and beautiful laminate flooring give the main level a bright, welcoming atmosphere. The open-concept design creates an easy connection between the kitchen, dining and living areas, making the home equally comfortable for a quiet evening with family or a house full of guests.
There's also a dedicated main-floor office, giving you a separate space to work from home without sacrificing one of the bedrooms upstairs.
A practical mudroom, pantry and powder room add the everyday functionality busy households appreciate.
4 Bedrooms | 2.5 Bathrooms | 2,735.99 Sq. Ft.
Welcome to 3 Ranchers Way: Room for the Next Chapter
If your family has been looking for more space, a better layout and a home you can grow into, 3 Ranchers Way deserves a closer look.Located in the distinctive Air Ranch community of Okotoks, this beautifully designed two-storey home offers nearly 2,736 square feet of above-grade living space, four bedrooms, an unfinished walk-out basement and an oversized double attached garage.
But the numbers only tell part of the story.
From the soaring ceilings and expansive windows to the spacious kitchen and private backyard surrounded by mature trees, this is a home designed around real family living, with plenty of room for what comes next.
A Bright, Impressive First Impression
Step inside and one of the first things you'll notice is the sense of space.High ceilings, expansive windows and beautiful laminate flooring give the main level a bright, welcoming atmosphere. The open-concept design creates an easy connection between the kitchen, dining and living areas, making the home equally comfortable for a quiet evening with family or a house full of guests.
There's also a dedicated main-floor office, giving you a separate space to work from home without sacrificing one of the bedrooms upstairs.
A practical mudroom, pantry and powder room add the everyday functionality busy households appreciate.
The Heart of the Home
The kitchen is designed to be where everyone naturally comes together.You'll find quartz countertops, stainless steel appliances, a gas cooktop, built-in oven and microwave, generous cabinetry and excellent pantry space.
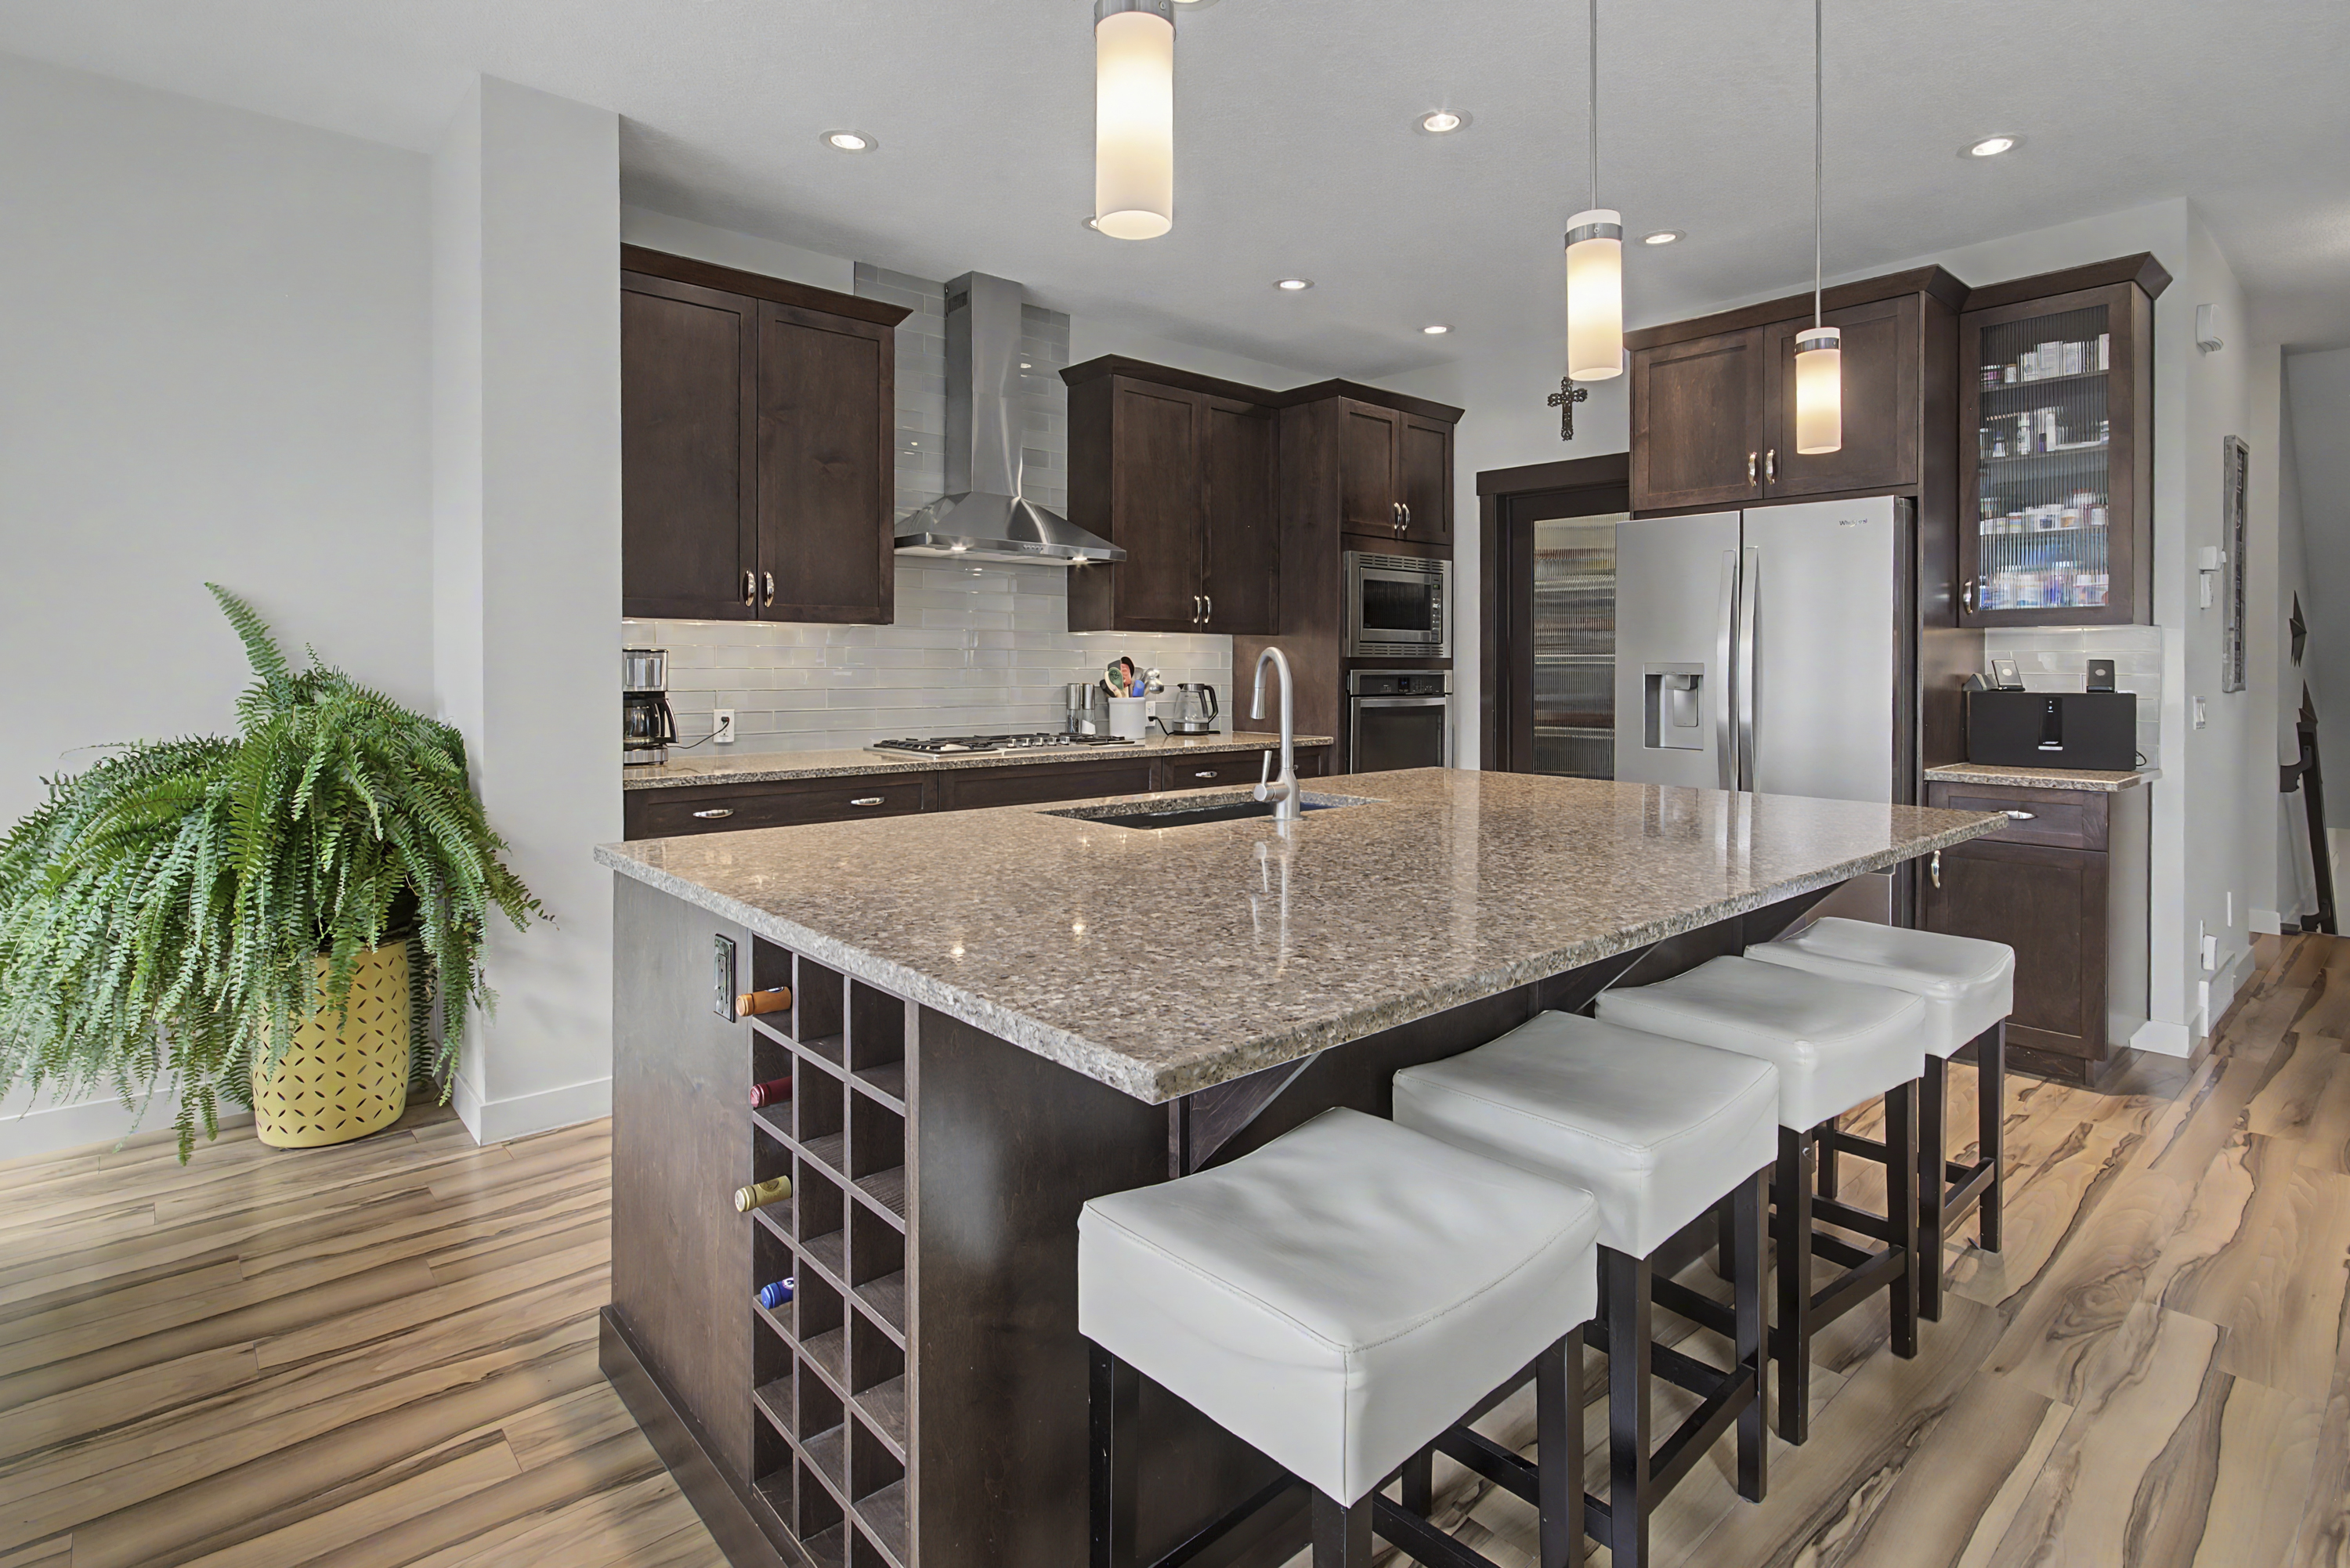
An open connection to the dining and living areas means whoever is cooking doesn't have to disappear from the conversation.
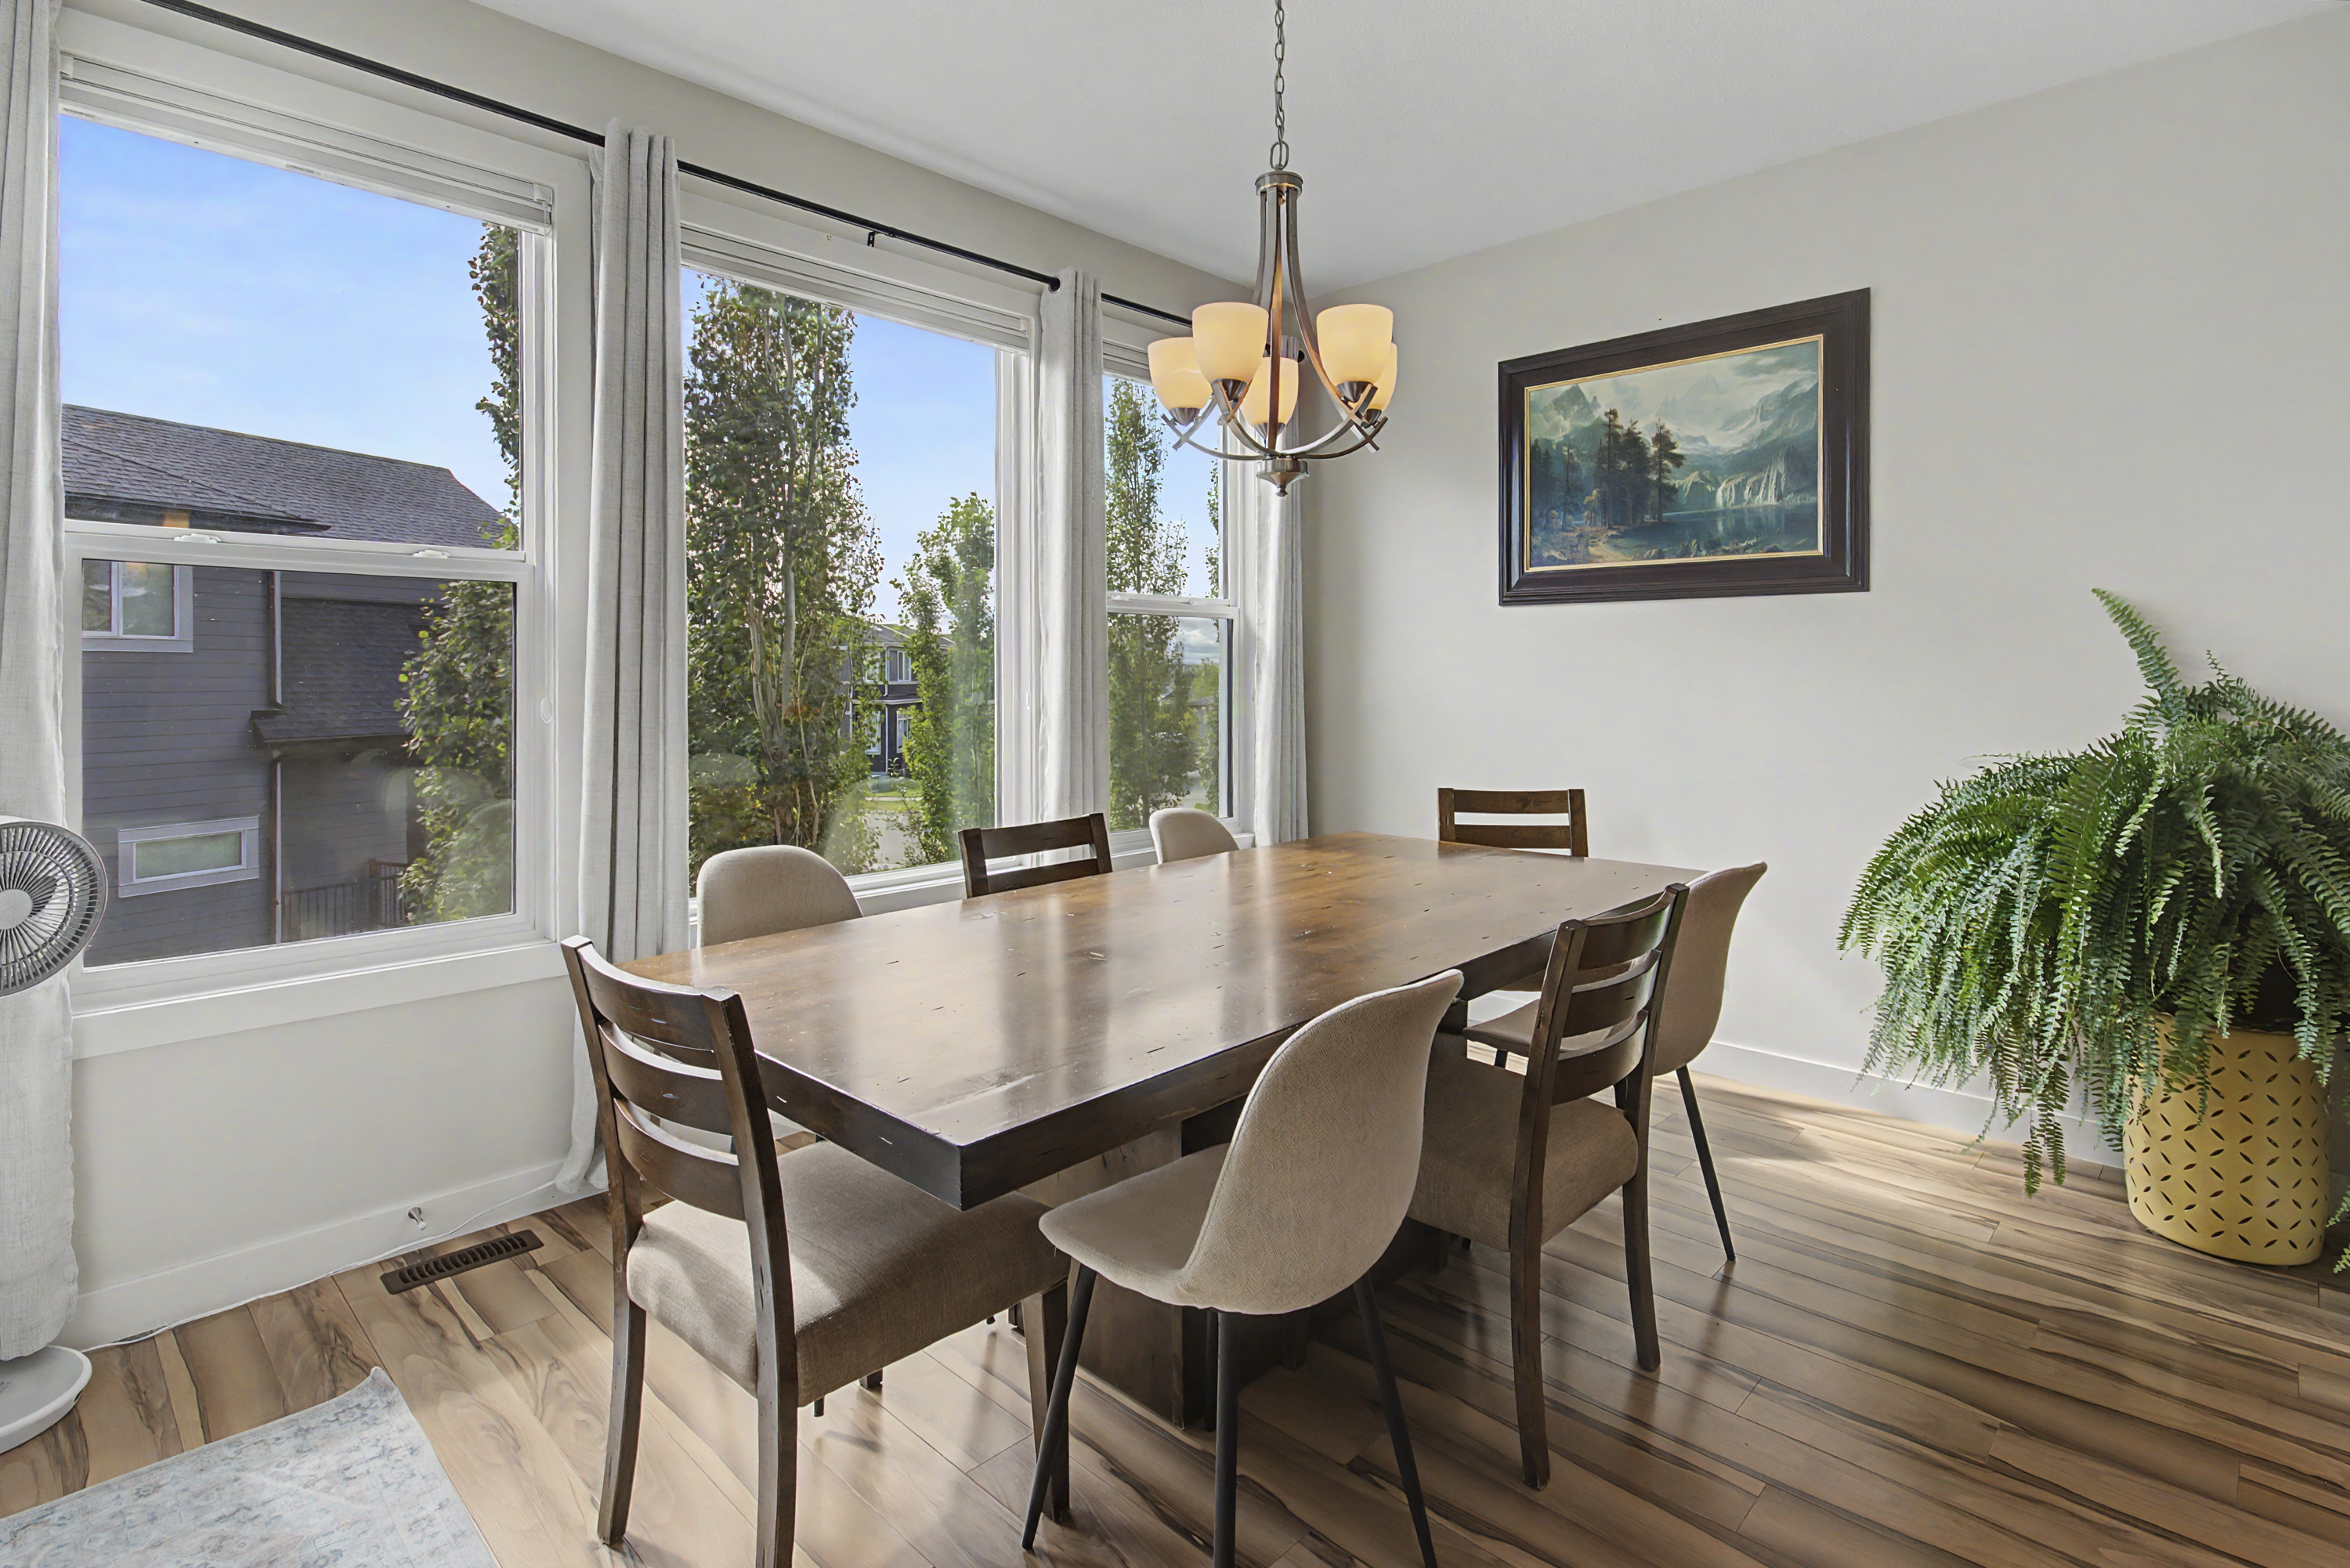
Meanwhile, oversized windows bring natural light into the living space, and the gas fireplace provides a warm focal point for evenings at home.
It's a layout that works for weekday breakfasts, homework at the table, family dinners and entertaining friends on the weekend.
Upstairs: Four Bedrooms & a Private Primary Retreat
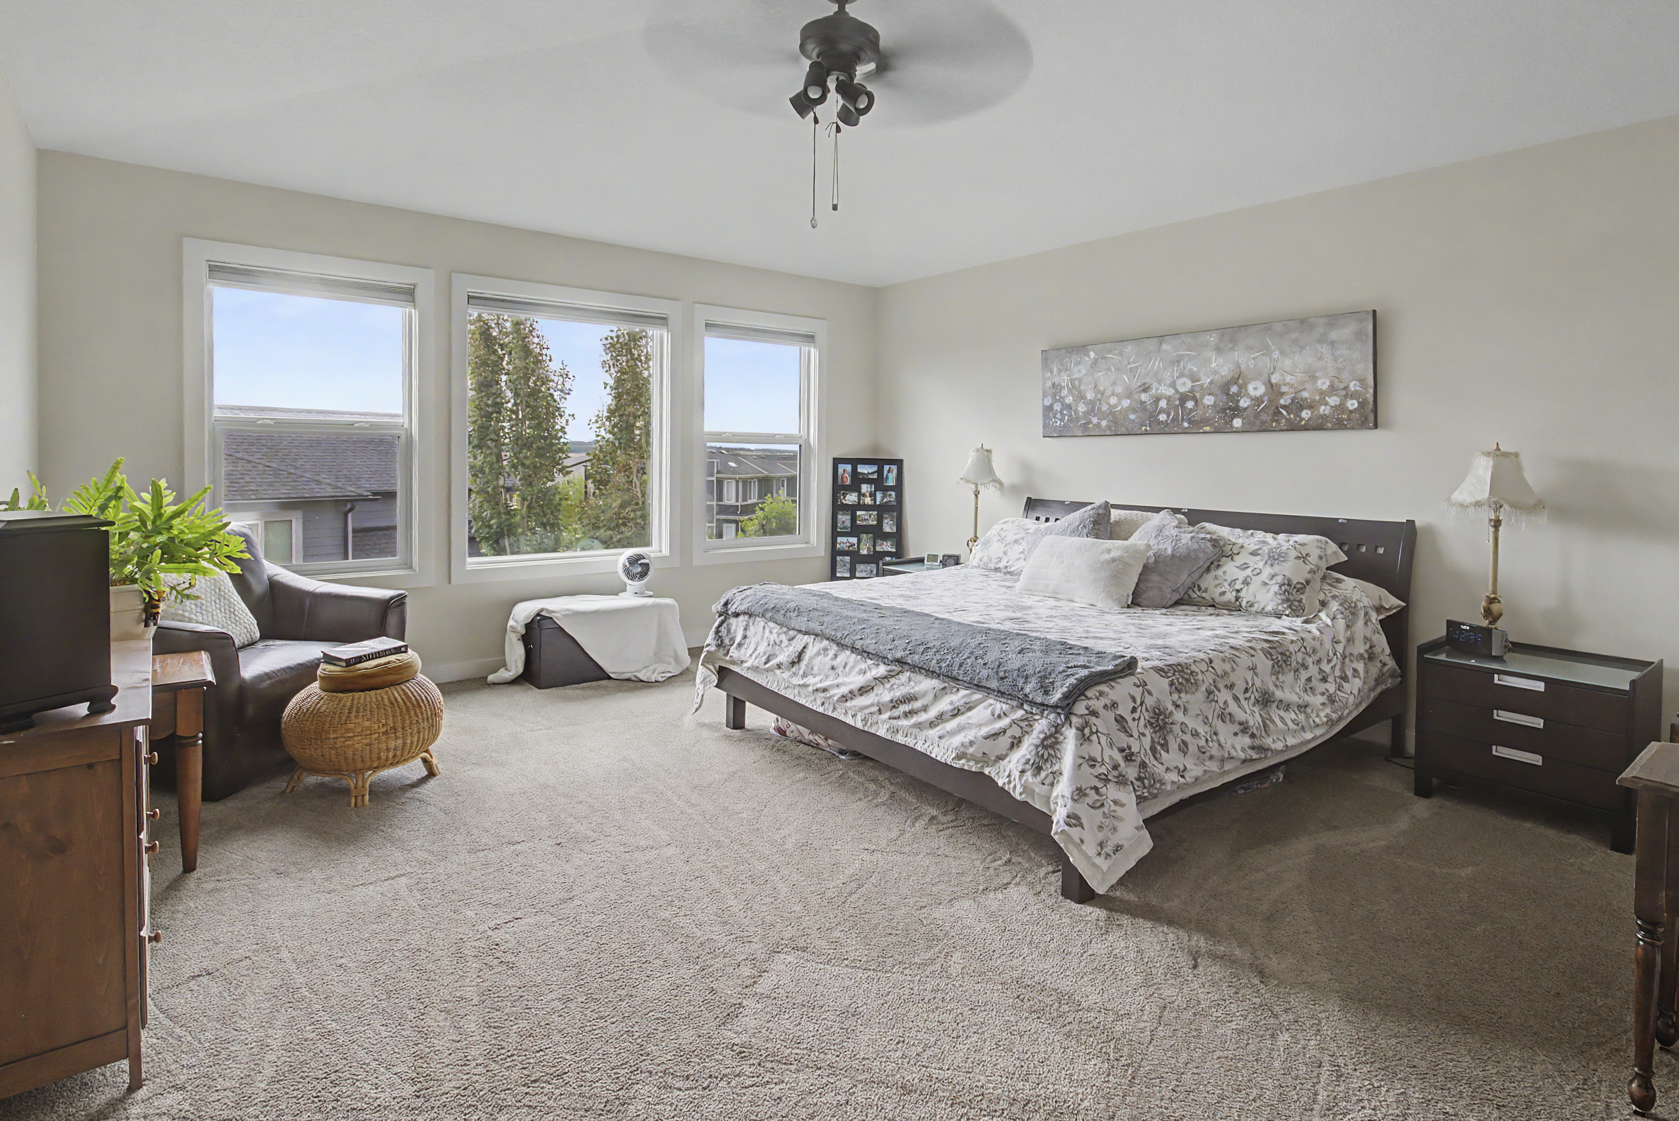
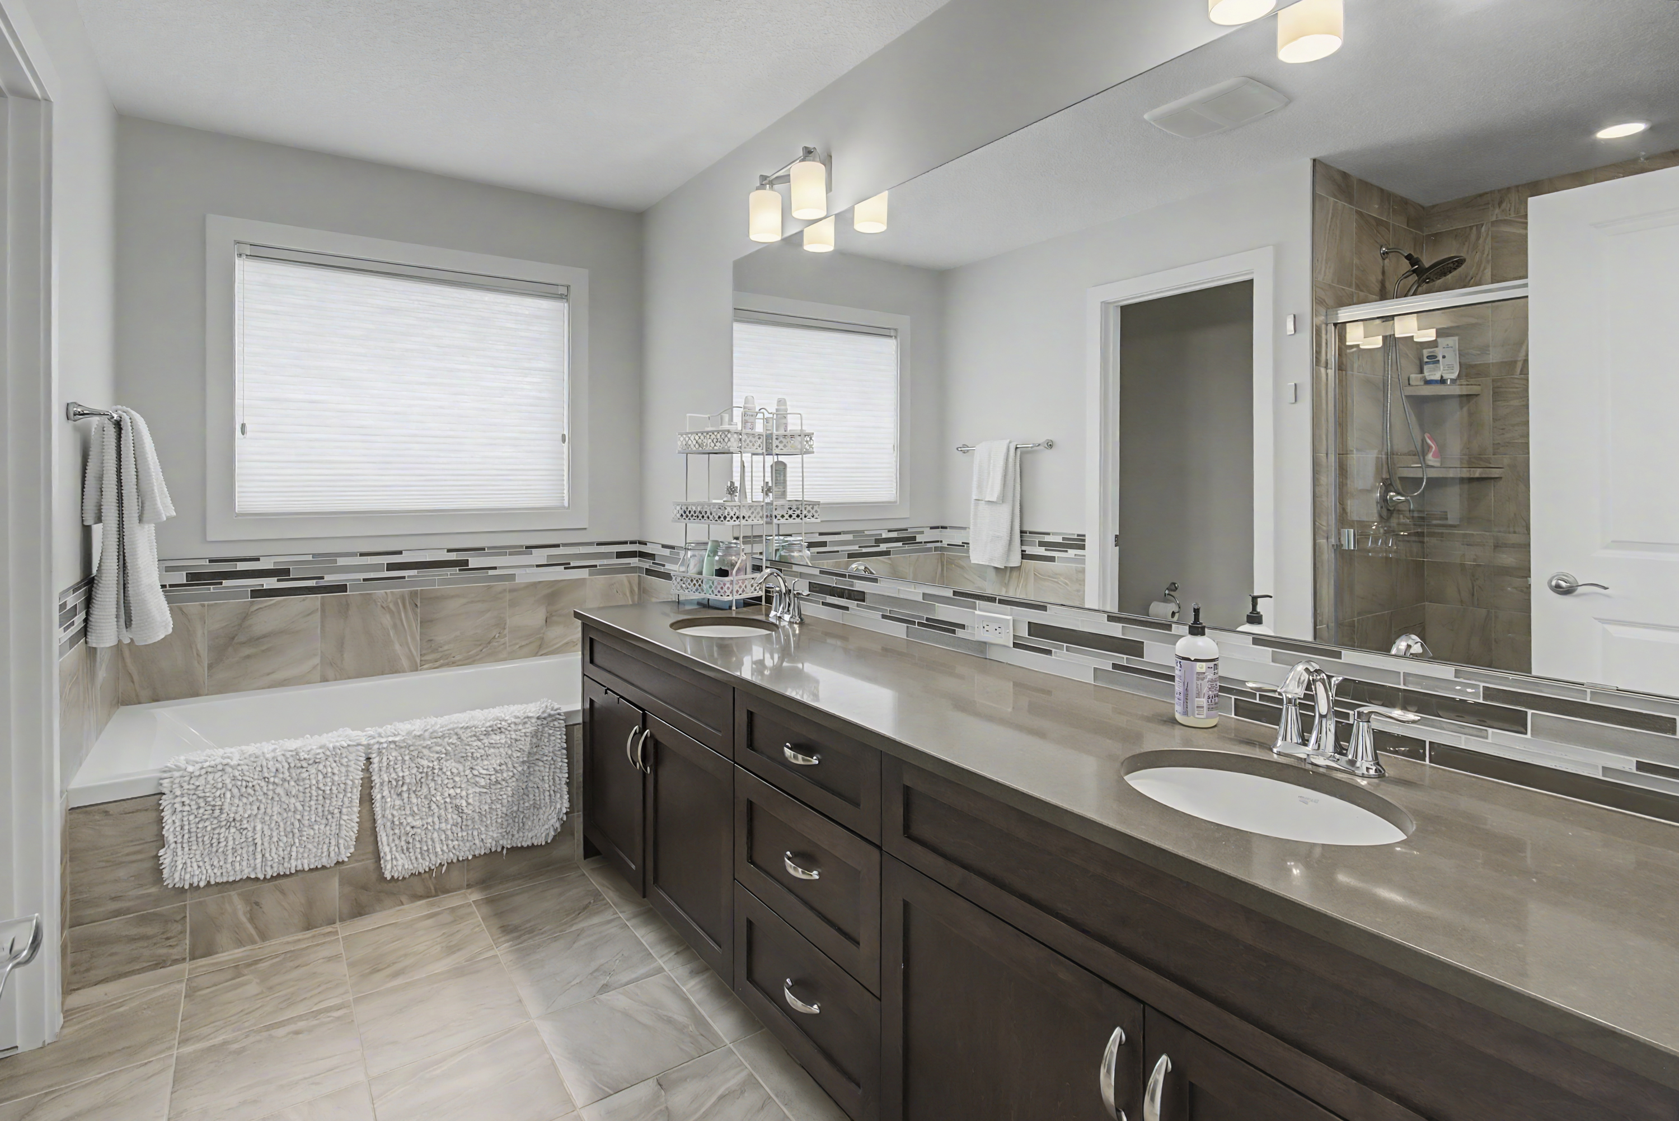
Finding four bedrooms together on the upper level can make a significant difference for a growing family.At 3 Ranchers Way, the spacious primary bedroom provides a comfortable retreat at the end of the day, complete with a large walk-in closet and a luxurious 5-piece ensuite with dual sinks.
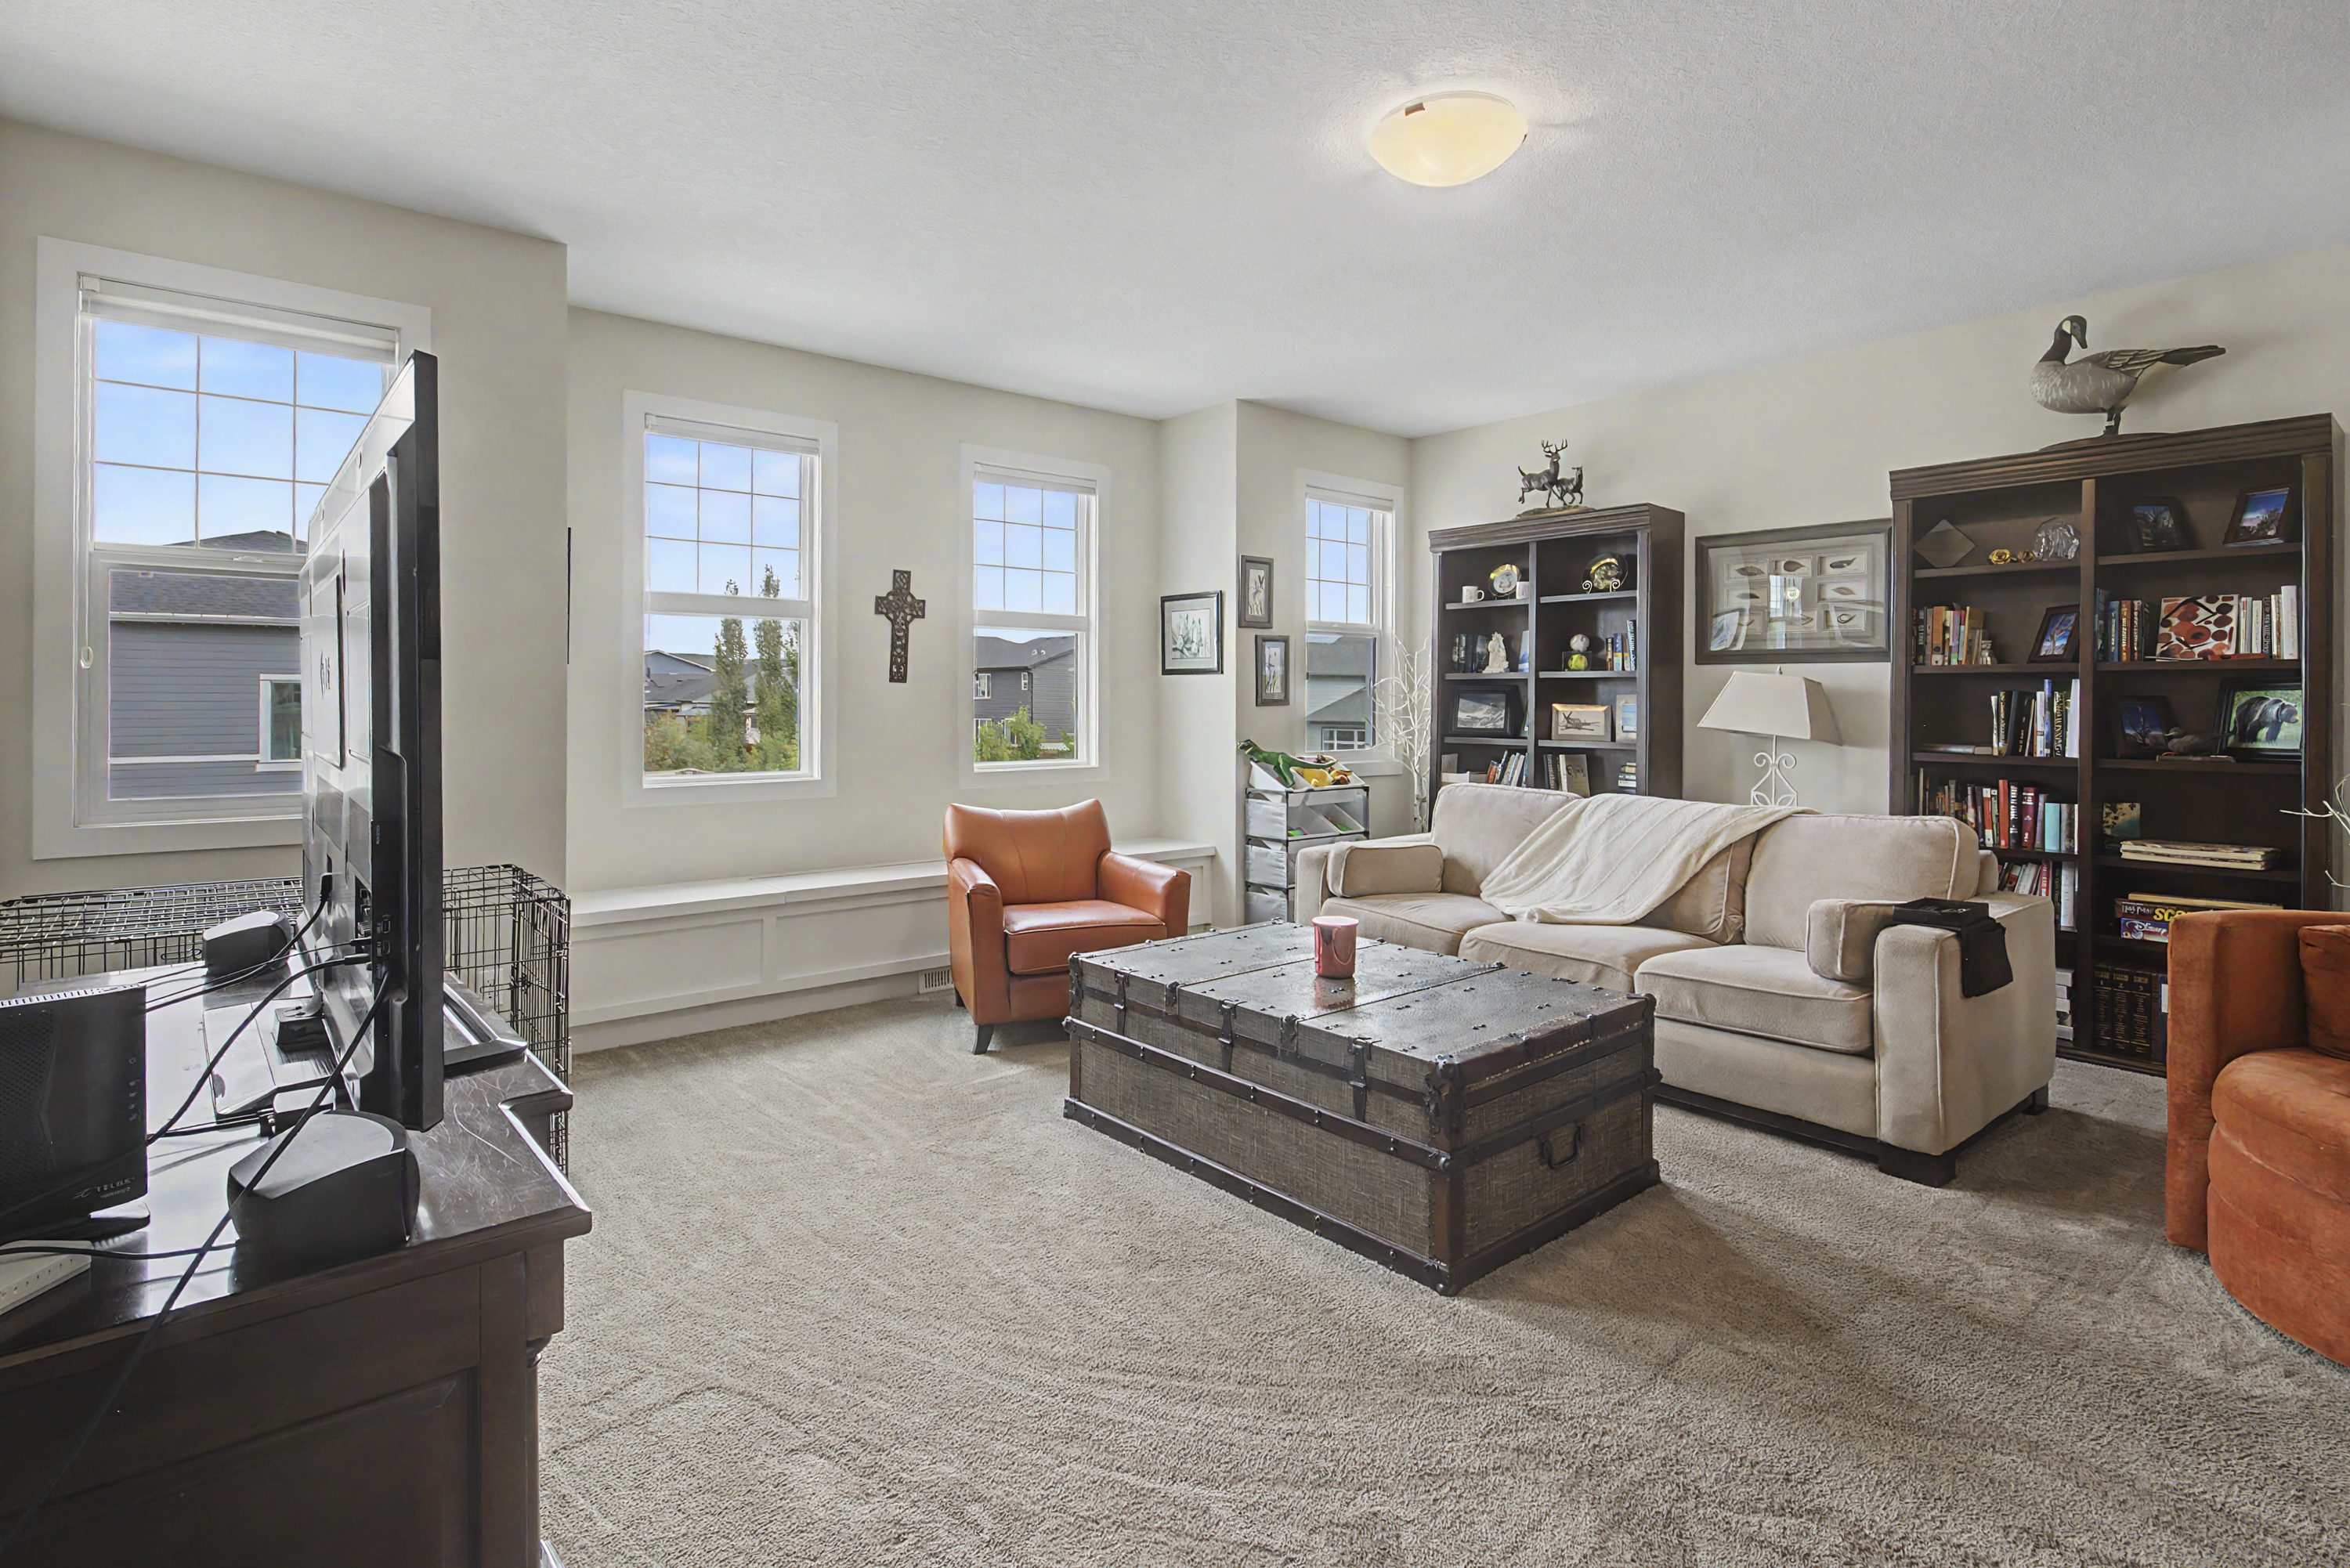
Three additional bedrooms offer flexibility for children, guests, hobbies or another home office.
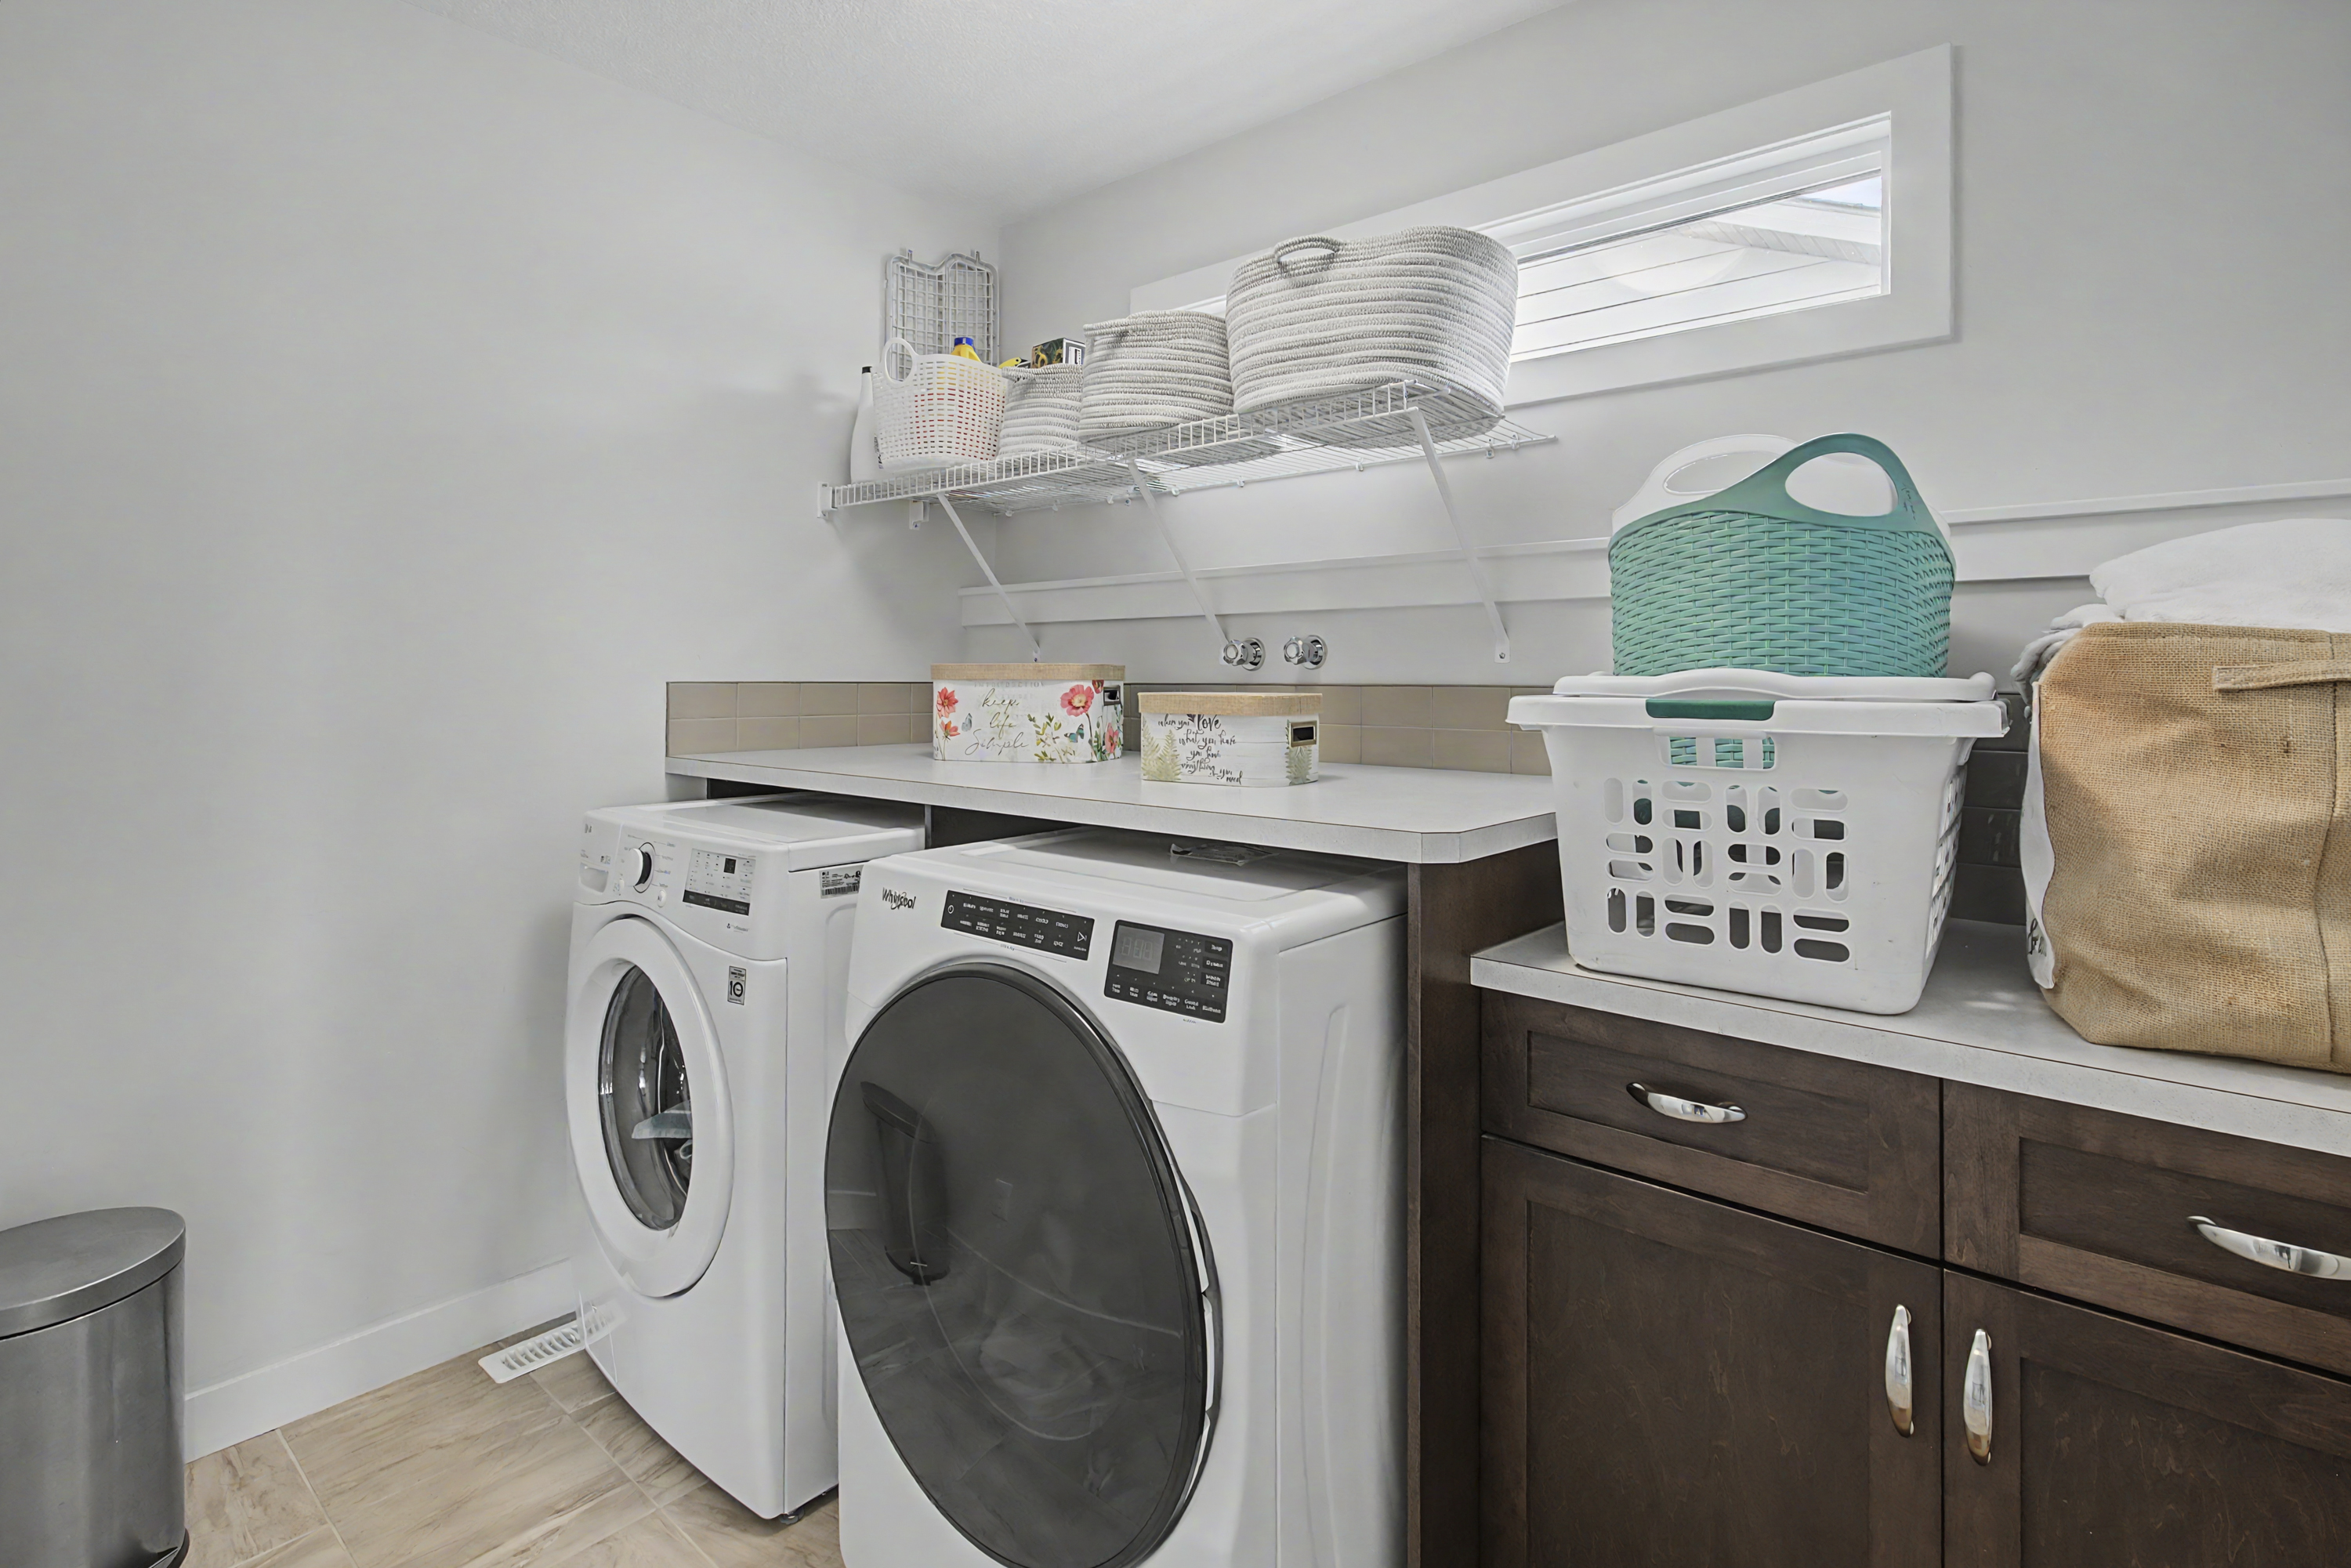
There's also a second 5-piece bathroom and something every busy household can appreciate: upper-level laundry.
No hauling laundry baskets between floors. Just a practical layout designed to make everyday life easier.
A Walk-Out Basement Ready for Your Vision
One of the home's biggest opportunities is downstairs.The full, unfinished walk-out basement gives the next owner the ability to create additional living space around exactly what their family needs.
Imagine a large family or games room, home theatre, gym, additional bedrooms, hobby space or a combination of them.
Because it's a walk-out with large windows, the lower level benefits from natural light and direct access outside, helping it feel like a natural extension of the home rather than simply basement space.
Finish it now, finish it later or keep the extra space available until your family's needs change.
A Backyard Made for Summer Evenings
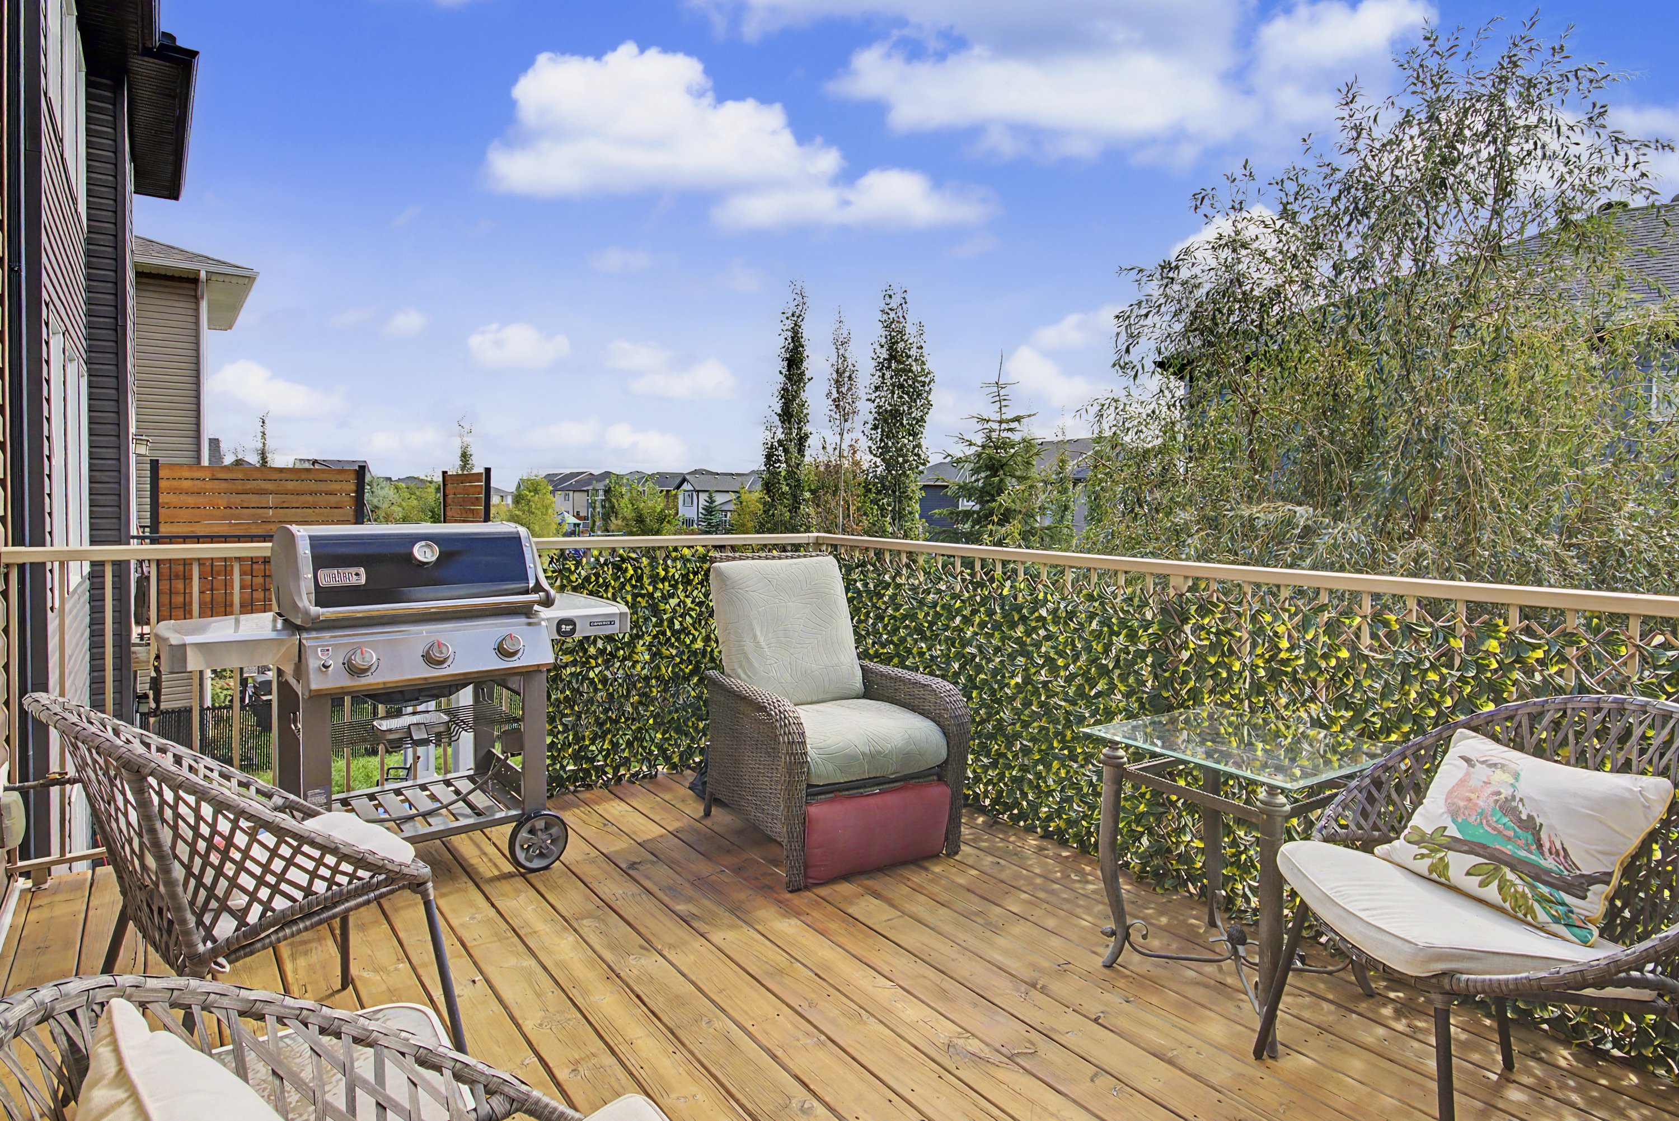
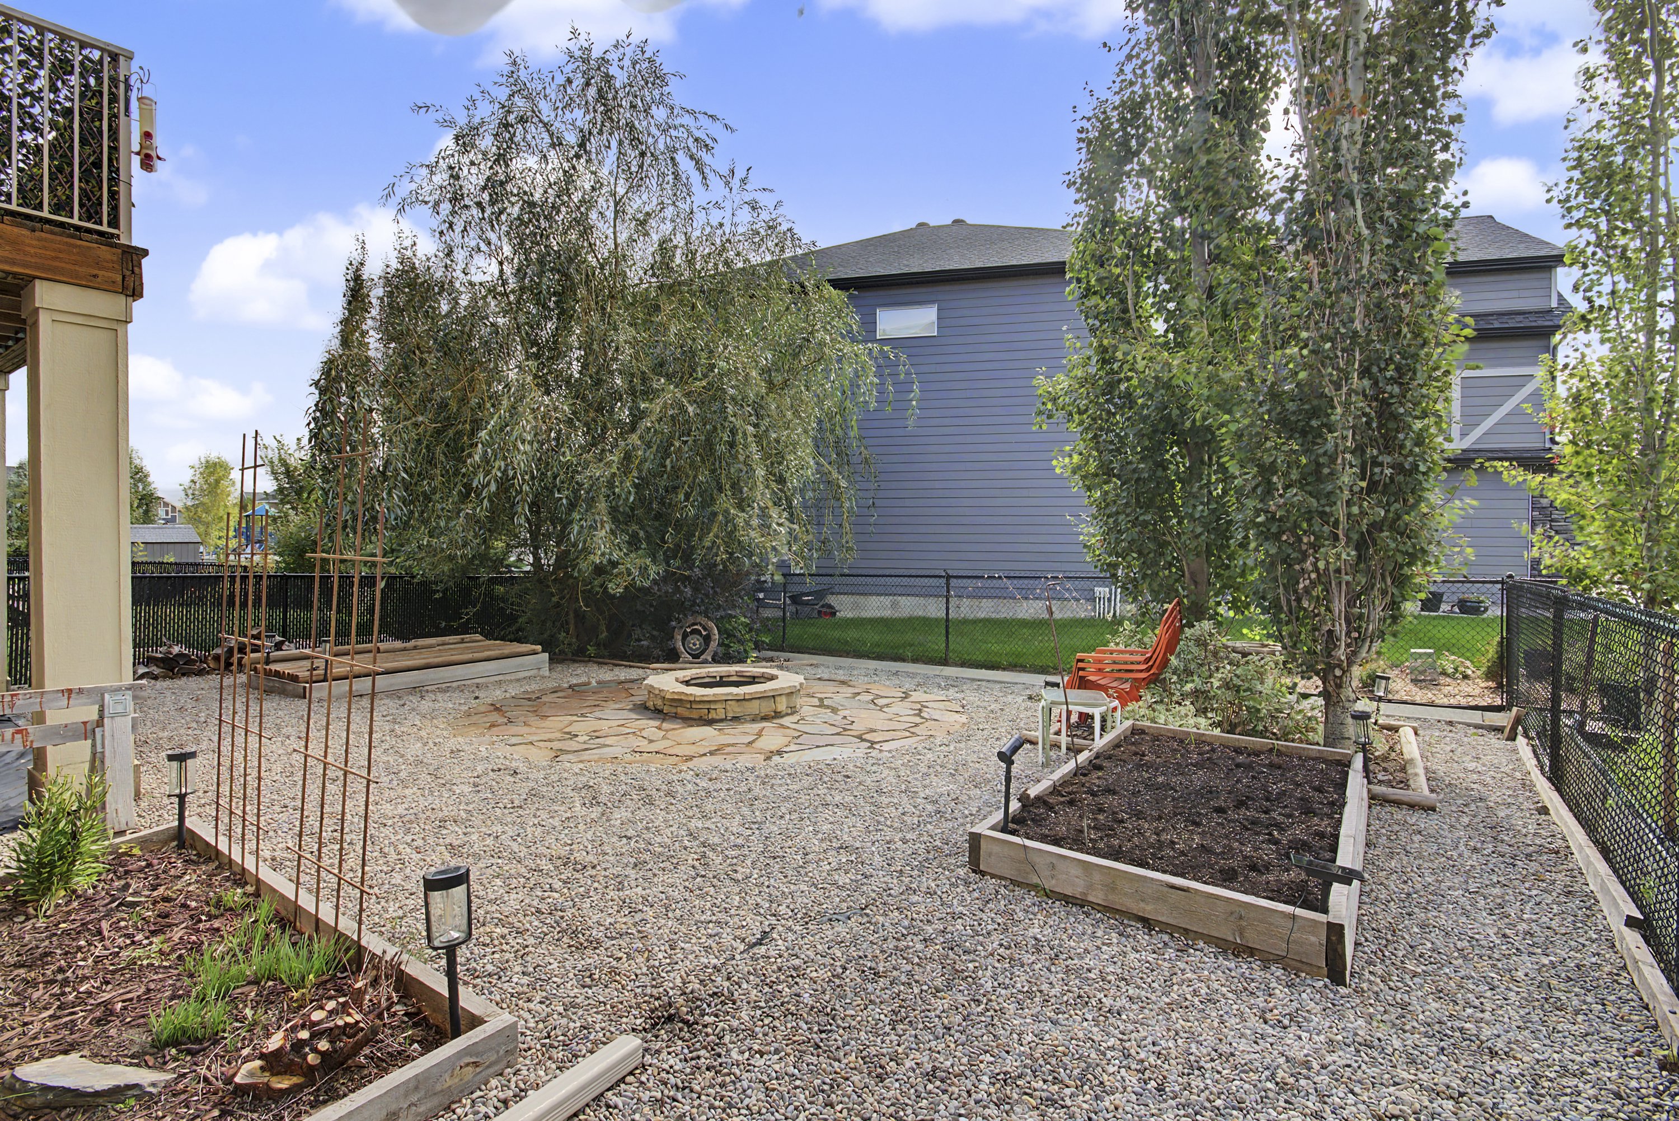
Step outside and you'll find another feature that helps set this property apart.The fully fenced backyard is surrounded by mature trees, providing an inviting setting for children, pets, entertaining or simply unwinding at the end of the day.
There's a deck, patio and fire pit, giving you multiple ways to enjoy the warmer months.
Picture summer dinners outside, friends gathered around the fire or a quiet evening in your own backyard.
It's private, practical and ready to enjoy.
An Oversized Garage With Room for More
Storage matters, especially when you're moving into a larger family home.The oversized double attached garage measures approximately 25'10" x 21'6", providing valuable room for vehicles, bikes, sporting equipment and the things that tend to accumulate as a family grows.
Combined with the mudroom entrance, it's another example of how the home has been designed for day-to-day convenience.
Why Air Ranch?
Air Ranch offers something a little different from the typical suburban neighbourhood.The community offers convenient access to schools, parks, pathways and golf, while the shops, restaurants and everyday amenities of Okotoks are close by. The community also includes its distinctive airport and runway feature.
For homeowners looking to move up, that combination matters: more room at home without giving up access to the things your family uses every day.
Is 3 Ranchers Way Your Next Move?
Sometimes moving up isn't simply about buying a bigger house.It's about finding a home that works better for the life you're building.
With four upper-level bedrooms, nearly 2,736 sq. ft. above grade, a main-floor office, walk-out basement, oversized garage and mature fenced backyard, 3 Ranchers Way offers space today and flexibility for tomorrow.
3 Ranchers Way, Okotoks, AB
4 Bedrooms | 2.5 Bathrooms | 2,735.99 Sq. Ft.
MLS® #A2344142
Want to See 3 Ranchers Way in Person?
Contact Cathy Pigeon – (587) 899-6197 to arrange your private showing.And if you love this home but need to sell your current property before making the move, talk to us before you rule it out. We can help you understand what your current home may be worth and build a strategy around the timing of your sale and purchase, so you can make your next move with a clear plan rather than guesswork.
Your next home shouldn't just give you more square footage. It should give you more possibilities.
Check out this article next

September 2026 Calgary Real Estate Market Update: Where the Opportunities and Risks Are Emerging
Calgary real estate is changing, but the headline numbers don’t tell the whole story.Before you make a decision based on what you’re hearing in the…
Read Article